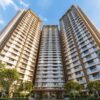
The Mahindra NewHaven floor plan offers three layouts – 3 BHK at 1,188 sq ft carpet, 3.5 BHK at 1,469-1,499 sq ft carpet and 4 BHK at 1,687 sq ft carpet – in a single 2.37-acre tower on Hosur Road, Singasandra, from Rs 2.55 Cr.
Builder: Mahindra Lifespaces Developers Limited | Location: Singasandra, Bangalore 560068 | RERA: PRM/KA/RERA/1251/310/PR/160425/007668 | Possession: December 2029 | Our Rating: 4.3/5
Our Verdict: The 3.5 BHK and 4 BHK are the efficient layouts, returning a carpet to SBUA ratio near 68-69 per cent against 60.9 per cent on the 3 BHK. Read the loading before choosing a unit.
Mahindra NewHaven Floor Plan Guide 2026: What Our Team Found
The Mahindra NewHaven floor plan is the document every buyer should study before signing at this Hosur Road address, and our team spent two sittings with the approved drawings. Mahindra NewHaven is built by Mahindra Lifespaces Developers Limited on 2.37 acres at Singasandra, Bangalore 560068, is RERA registered under PRM/KA/RERA/1251/310/PR/160425/007668, and carries a December 2029 possession date. The Mahindra NewHaven price opens at Rs 2.55 Cr for the 3 BHK and runs to Rs 3.29 Cr for the 4 BHK, about Rs 13,400 per sqft on super built-up area.
Only 119 units sit in one tower across 2.37 acres, with 70 per cent of the land left open. That density lets every Mahindra NewHaven floor plan face an open edge rather than a neighbouring wall, which is why cross ventilation works here. We counted four units per floor, a low number in this corridor.
This guide walks room by room through each layout, states the carpet to SBUA ratio honestly, and ends with a buyer-fit table. Our 2026 rate card for the project breaks down every unit rate, and the project page sits at the Mahindra NewHaven Hosur Road listing. Read both alongside this Mahindra NewHaven floor plan analysis.
Who Designed the Mahindra NewHaven Floor Plan and Can You Trust It?
Every Mahindra NewHaven floor plan carries the design language of Mahindra Lifespaces Developers Limited, with a zero-abandonment record over two decades and more than 30 million sq ft delivered in six cities. NewHaven is pre-certified for IGBC Net Zero Energy and IGBC Net Zero Waste. Our team rates the developer risk here as low.
That certification changes the drawings. A net-zero design forces deeper daylight penetration, so the Mahindra NewHaven floor plan pushes habitable rooms to the perimeter and keeps only service cores inside. It also makes cross ventilation a constraint rather than an accident, because cooling load must fall measurably for the certification to hold. We found bedroom window-to-floor ratios above the Bangalore norm of 10 per cent.
Mahindra has form in this micro-market. Its sister project, Mahindra Zen at Singasandra, sits on 4.25 acres minutes away with 3 and 4 BHK units from Rs 2.10 Cr, and shares the same module logic. So the Mahindra NewHaven floor plan is an iteration of a tested plate, not a first draft. As a channel partner we track their handover complaints, and they run to finishing snags, not structural ones.
Mahindra NewHaven Floor Plan: Carpet Area, SBUA and Key Numbers
Before any room-by-room reading, a buyer needs the data in one place. This table collects the numbers our team verified from the RERA filing and the approved Mahindra NewHaven floor plan set, including the Mahindra NewHaven carpet area, ceiling height and possession date. Only the super built-up areas are approximate, because loading is applied at the agreement stage.
| Parameter | Details |
|---|---|
| Project and developer | Mahindra NewHaven, by Mahindra Lifespaces Developers Limited |
| Location | Off Hosur Road, Singasandra, Bangalore 560068 |
| Configurations in the Mahindra NewHaven floor plan set | 3 BHK, 3.5 BHK, 4 BHK – four units per floor |
| Mahindra NewHaven carpet area (3 BHK) | 1,188 sq ft carpet | approx 1,950 sq ft SBUA |
| Mahindra NewHaven carpet area (3.5 BHK) | 1,469-1,499 sq ft carpet | approx 2,150 sq ft SBUA |
| Mahindra NewHaven carpet area (4 BHK) | 1,687 sq ft carpet | approx 2,450 sq ft SBUA |
| Mahindra NewHaven price | Rs 2.55 Cr (3 BHK) | Rs 2.99 Cr (3.5 BHK) | Rs 3.29 Cr (4 BHK) |
| Ceiling height and clubhouse | Approx 10 ft floor-to-floor | 10,400 sq ft clubhouse |
| RERA and possession date | PRM/KA/RERA/1251/310/PR/160425/007668 | December 2029 |
Read that Mahindra NewHaven carpet area column carefully, because carpet is the only area a Karnataka RERA filing must state. The 1,188, 1,469 to 1,499 and 1,687 sq ft figures are what you own; everything above is a share of lobbies, shafts and amenity space. When a sales sheet quotes 1,950 or 2,450 sq ft, the gap is loading.
The ceiling height of roughly 10 ft floor-to-floor, near 9 ft 6 in clear, does real work in the 1,188 sq ft 3 BHK. Every Mahindra NewHaven floor plan also carries a utility balcony off the kitchen, keeping the washing machine out of the living sightline. Small decisions like that separate a considered drawing from a copied one.
Carpet to SBUA Ratio: How Efficient Is Each Mahindra NewHaven Floor Plan?
The carpet to SBUA ratio is the one number that tells you how much of what you pay for you can stand in. Divide the Mahindra NewHaven carpet area by the super built-up area and you get a usable-space percentage comparable across projects. Above 65 per cent is good in Bangalore; the low 60s is heavy loading, and each Mahindra NewHaven floor plan lands differently.
| Configuration | Carpet vs SBUA (approx) | Efficiency and our read |
|---|---|---|
| 3 BHK | 1,188 / 1,950 sq ft | 60.9% – weakest of the three; loading of 39.1% |
| 3.5 BHK (lower) | 1,469 / 2,150 sq ft | 68.3% – strong; the extra room is near-free space |
| 3.5 BHK (upper) | 1,499 / 2,150 sq ft | 69.7% – the best carpet to SBUA ratio in the tower |
| 4 BHK | 1,687 / 2,450 sq ft | 68.9% – excellent for a 4 BHK floor plan Bangalore buyers shortlist |
| Effective carpet rate, 3 BHK | Rs 2.55 Cr / 1,188 sq ft | Approx Rs 21,460 per sqft of carpet |
| Effective carpet rate, 3.5 BHK | Rs 2.99 Cr / 1,469 sq ft | Approx Rs 20,350 per sqft of carpet |
| Effective carpet rate, 4 BHK | Rs 3.29 Cr / 1,687 sq ft | Approx Rs 19,500 per sqft – best in the Mahindra NewHaven floor plan set |
Those last three rows are the finding we would underline. On headline SBUA every unit reads as Rs 13,400 per sqft, but on carpet the 3 BHK costs about Rs 21,460 per sqft against Rs 19,500 for the 4 BHK. A buyer moving up pays 29 per cent more for 42 per cent more carpet, so the upgrade is the better arithmetic.
Why is the 3 BHK loaded harder? The tower holds only 119 units and a 10,400 sq ft clubhouse, and that common area is shared across a small unit count, so smaller homes absorb a bigger slice of the lift lobby, fire staircase and amenity block. The same effect shows up at Mahindra Zen, so a 60.9 per cent carpet to SBUA ratio is not a red flag on its own. It is simply a number the sales pitch will not volunteer.
Room by Room: The 3.5 BHK Layout and the 4 BHK Floor Plan Bangalore Buyers Ask About
Start with the 3 BHK. This Mahindra NewHaven floor plan runs a living-dining strip of roughly 21 ft by 12 ft along the outer face, a master bedroom near 13 ft by 11 ft, two secondary bedrooms in the 11 ft by 10 ft band, and a 9 ft by 8 ft kitchen with the utility hung outside. At 1,188 sq ft of carpet it is a genuine three-bedroom home for a family of four.
The 3.5 BHK layout is where the drawing gets interesting. The half room, roughly 9 ft by 8 ft, sits beside the living area behind a sliding partition, so it converts between study, guest room and nursery without civil work. We measured the 3.5 BHK layout at 1,469 to 1,499 sq ft of carpet – 281 to 311 sq ft more than the 3 BHK for Rs 44 Lakh more. Because that 3.5 BHK layout also returns the tower’s best efficiency, it is the unit we point most buyers toward.
The 4 BHK is the widest plate. At 1,687 sq ft of carpet it carries four true bedrooms, three with attached bathrooms, a master suite pushing 14 ft by 12 ft, and a living-dining run opening onto a deck. Anyone shortlisting a 4 BHK floor plan Bangalore-wide at Rs 3 Cr to Rs 3.5 Cr finds most rivals offering 1,550 to 1,650 sq ft, so 1,687 sq ft sits at the upper edge. The plate also gives this 4 BHK floor plan Bangalore families buy two exposed faces.
Bedroom separation is handled properly in all three drawings: the master sits at one end of the plate with the secondary bedrooms at the other, so a parent working late does not share a wall with a child’s room. Every Mahindra NewHaven floor plan also stacks the plumbing shafts in one vertical line, cutting the risk of leak trails through slabs by year five. Our analysts read that discipline as a fair proxy for build quality.
Cross Ventilation, Orientation and Daylight in the Mahindra NewHaven Floor Plan
Orientation is where the single-tower decision pays off. The long faces run broadly east and west, so the living rooms and master bedrooms of each Mahindra NewHaven floor plan take morning light on one side and evening light on the other. Bangalore’s prevailing breeze runs west to east most of the year, and with openings on both faces the cross ventilation is real rather than nominal.
Cross ventilation is not automatic in a four-unit plate; it depends on how doors and windows align inside the flat. Here the kitchen window and the living-room opening sit on opposing walls in all three configurations, giving a straight air path across the deepest part of the home. The 3.5 BHK layout gains most, because opening the sliding partition extends that path by another 9 ft.
Daylight follows the same logic. With 70 per cent of the site open and one tower, no Mahindra NewHaven floor plan looks into a neighbouring building at close range – unusual in Singasandra, where setbacks of 6 to 9 metres are the norm. The IGBC pre-certification requires that daylight performance to be modelled and met, and the owner’s payoff is a lower cooling bill from February to May.
Which Mahindra NewHaven Floor Plan Should You Buy?
The right unit depends on household size, budget headroom and whether you buy to live in or to let. Our team maps each Mahindra NewHaven floor plan to a buyer profile below, using the carpet to SBUA ratio, the effective carpet rate and the 3 per cent rental yield Singasandra supports. Hosur Road has appreciated 14.8 per cent in one year and 50 per cent over three.
| Unit | Best for | Our take |
|---|---|---|
| 3 BHK – 1,188 sq ft, Rs 2.55 Cr | Family of four; first entry into the Rs 2.5 Cr band | Lowest ticket, but a 60.9% carpet to SBUA ratio means the heaviest loading |
| 3.5 BHK – 1,469 sq ft, Rs 2.99 Cr | Couples working from home; a family needing a study | The 3.5 BHK layout is the value pick – 281 sq ft more carpet for Rs 44 Lakh |
| 3.5 BHK – 1,499 sq ft | Buyers wanting maximum usable area per rupee | Best efficiency in the tower at 69.7%; ask for these unit numbers first |
| 4 BHK – 1,687 sq ft, Rs 3.29 Cr | Multi-generational households; senior parents at home | Cheapest carpet at about Rs 19,500 per sqft; the strongest 4 BHK floor plan Bangalore option here |
| Investor view, any Mahindra NewHaven floor plan | Electronic City and Silk Board tenant pool | Rental yield about 3%; the 3 BHK lets fastest at this Mahindra NewHaven price |
For most buyers the 3.5 BHK layout wins on arithmetic. Moving up from the 3 BHK costs Rs 44 Lakh and delivers 281 to 311 sq ft of extra carpet, pricing that space near Rs 15,000 per sqft against the Rs 21,460 the first 1,188 sq ft costs. It is the cleanest step-up case in the Hosur Road corridor this year.
For context, our full 2026 project assessment covers construction quality and the risk case, while our Singasandra and Hosur Road buyer’s guide covers schools, hospitals and commutes. Singasandra averages Rs 8,150 to Rs 11,300 per sqft, so the Mahindra NewHaven price sits at a premium the brand and the net-zero specification must justify.
How to Read the Mahindra NewHaven Floor Plan Before You Book
Take three things to the site visit: the RERA-approved Mahindra NewHaven floor plan, a tape and this article. Ask the sales team to show the Mahindra NewHaven carpet area printed in the allotment letter and confirm it matches the 1,188, 1,469 to 1,499 or 1,687 sq ft figure for your unit, because the agreement is written on carpet under the RERA Act. Then ask for the super built-up area in writing so you can compute the carpet to SBUA ratio yourself.
The project is approved by SBI, HDFC Bank, ICICI Bank, Axis Bank, LIC Housing Finance and Bajaj Housing Finance, so a home loan on any Mahindra NewHaven floor plan is straightforward. On a Rs 2.55 Cr 3 BHK with 20 per cent down, a 20-year home loan of Rs 2.04 Cr at 8.5 per cent runs an EMI near Rs 1.77 Lakh a month. A construction-linked payment plan spreads the outflow to the December 2029 possession date.
Finally, verify RERA number PRM/KA/RERA/1251/310/PR/160425/007668 on the Karnataka portal and download the sanctioned drawing. That upload is the legally binding Mahindra NewHaven floor plan; a marketing PDF is not. We have seen buyers discover a shifted shaft or a shrunken balcony only at handover, and ten minutes on the portal removes that risk.
Mahindra NewHaven Floor Plan: Our Verdict
Our verdict, after studying every drawing, is that the Mahindra NewHaven floor plan set is well made but unevenly priced across configurations. The 3.5 BHK at 68.3 to 69.7 per cent and the 4 BHK at 68.9 per cent are efficient and properly zoned, while the 3 BHK at 60.9 per cent carries loading buyers should acknowledge. Room dimensions, bedroom separation and the 10 ft floor-to-floor height sit above the Bangalore norm at this Mahindra NewHaven price, and we rate the layouts 4.3 out of 5.
To live in, the 3.5 BHK is the unit we would pick; to let out, the 3 BHK at Rs 2.55 Cr finds a tenant from the Electronic City pool 10 km away fastest, at a rental yield near 3 per cent. Book a site visit with our team, ask for the sanctioned Mahindra NewHaven floor plan, and compare the Mahindra NewHaven carpet area against every competitor on Hosur Road before you commit.
Frequently Asked Questions about the Mahindra NewHaven Floor Plan
What configurations are available in the Mahindra NewHaven floor plan?
Three: a 3 BHK at 1,188 sq ft carpet, a 3.5 BHK layout at 1,469 to 1,499 sq ft, and a 4 BHK at 1,687 sq ft. All sit in one tower of 119 units on 2.37 acres at Singasandra, Bangalore, four homes per floor.
What is the Mahindra NewHaven carpet area and the carpet to SBUA ratio?
The Mahindra NewHaven carpet area is 1,188 sq ft (3 BHK), 1,469 to 1,499 sq ft (3.5 BHK) and 1,687 sq ft (4 BHK). Against SBUA near 1,950, 2,150 and 2,450 sq ft, the carpet to SBUA ratio is 60.9, 68.3 to 69.7 and 68.9 per cent.
Does the Mahindra NewHaven floor plan provide proper cross ventilation?
Yes. With four units per floor, an east-west axis and openings on opposing walls, every home gets a straight air path. Cross ventilation is required by the IGBC Net Zero Energy pre-certification, so airflow was modelled rather than assumed.
Which Mahindra NewHaven floor plan gives the best value?
The 3.5 BHK layout. It costs Rs 44 Lakh more than the 3 BHK but adds 281 to 311 sq ft of carpet, near Rs 15,000 per sqft against Rs 21,460 for the base unit, and returns the tower’s best efficiency at 69.7 per cent.
How does the 4 BHK floor plan Bangalore buyers see here compare on price?
At Rs 3.29 Cr for 1,687 sq ft of carpet, the 4 BHK works out near Rs 19,500 per sqft, the cheapest usable space in the tower. Rivals on Hosur Road offer 1,550 to 1,650 sq ft, so the Mahindra NewHaven price buys more room.