Description
Mahindra Zen Singasandra, Hosur Road, South Bangalore offers 3, 3.5 & 4 BHK apartments priced from ₹1.99 Cr to ₹2.80 Cr across a 4.25-acre IGBC Net-Zero township by Mahindra Lifespaces.
RERA: PRM/KA/RERA/1251/310/PR/210324/006712 | Possession: December 2028 | Builder: Mahindra Lifespaces Developers Limited | Our Rating: 4.4/5
Our Verdict: A low-density, Net-Zero tower project sitting on the operational Namma Metro Yellow Line gives Mahindra Zen Singasandra strong end-use and rental appeal at roughly 12% below Sarjapur and HSR premium comparables. The main risk is the December 2028 possession horizon, so investors should budget for about 45 months of construction-linked payments before handover.

Mahindra Zen Singasandra – Project Overview
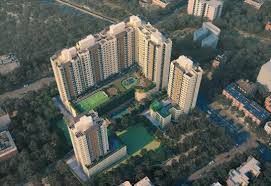
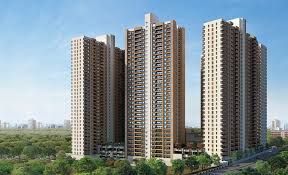
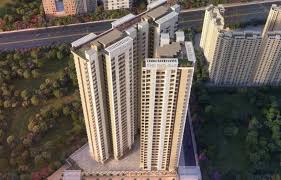
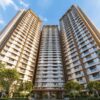
Mahindra Zen Singasandra is an under-construction premium apartment project developed by Mahindra Lifespaces Developers Limited at Singasandra on Hosur Road in South Bangalore, pin code 560068. The project launched on the Karnataka RERA portal under registration PRM/KA/RERA/1251/310/PR/210324/006712 in March 2024, with a starting price of ₹1.99 Cr for a 3 BHK and a possession commitment of December 2028. Spread across 4.25 acres, the development delivers 228 apartments across two G+25 towers, translating to a low gross density of roughly 54 units per acre. Configurations span 3 BHK, 3.5 BHK and 4 BHK homes with carpet-linked saleable areas ranging from 1,827 sqft to 2,363 sqft.
The project sits on Hosur Road (NH-44), one of Bangalore’s most established employment corridors, placing residents within 7 km of Electronic City and roughly 1 km of the operational Yellow Line metro. Mahindra positions Mahindra Zen Singasandra as an IGBC pre-certified Net-Zero Energy and Net-Zero Waste community, a rare sustainability credential in the South Bangalore mid-premium segment. The two-tower layout keeps the built footprint compact and frees close to 70% of the ground for open landscaped decks, water features and sport courts. Buyers comparing options may also want to review our reviews of Mahindra Eden on Kanakapura Road and Mahindra Blossom in Whitefield for a same-builder comparison across South and East Bangalore.
At an estimated gross development value of about ₹550 crore, Mahindra Zen Singasandra is a boutique-scale project by South Bangalore standards, where several competing townships exceed 15 acres and 2,000 units. That smaller footprint is a deliberate design choice that concentrates amenities among just 228 families and keeps the community intimate. The RERA registration is significant because it legally binds Mahindra to the December 2028 handover, the disclosed carpet areas, and the sanctioned plan, giving buyers statutory recourse. Our team views a registered, single-phase project from a listed developer as a materially lower execution risk than an unregistered pre-launch.
On price per sqft, Mahindra Zen Singasandra is positioned at an average of roughly ₹11,300, which our analysts note is about 12% below the ₹12,800–13,500 band commanded by comparable Sarjapur Road and HSR Layout premium launches. The master plan philosophy prioritises a large central green spine with the clubhouse and pool anchored at the core, so that most apartments open toward landscape rather than the boundary road. Vehicle movement is pushed to the periphery and basements, keeping the podium pedestrian-first. Our team’s assessment is that this layout, combined with the Net-Zero certification, gives Mahindra Zen Singasandra a differentiated value proposition on the Hosur Road corridor.
We visited the micro-market and found that Singasandra benefits from the same infrastructure wave lifting Electronic City, HSR Layout and Bommanahalli, while trading at a discount to all three. For buyers who want a same-developer alternative on a larger township format, the Mahindra Windchimes project on Bannerghatta Road offers a useful reference point. Our overall rating for Mahindra Zen Singasandra is 4.4 out of 5, reflecting a strong location, credible developer and sustainability edge, tempered by a 2028 possession timeline. The sections below break down the builder, pricing, floor plans, amenities and investment case in detail.
About the Builder – Mahindra Lifespaces Developers Limited
Mahindra Zen Singasandra is developed by Mahindra Lifespaces Developers Limited, the real-estate and infrastructure arm of the US$21 billion Mahindra Group. The company has delivered and is developing over 34.6 million sq ft of residential real estate across Mumbai, Pune, Bengaluru, Chennai, Nagpur and the NCR, alongside more than 5,000 acres of integrated industrial cities and clusters. Its residential portfolio spans premium projects such as Luminare in Gurugram, Vivante and Alcove in Mumbai, and Eden, Windchimes and Blossom in Bengaluru. The developer’s parent-group financial strength and listed-company governance materially reduce the counterparty risk that buyers face with smaller regional builders.
A defining trait of Mahindra Lifespaces is its sustainability leadership: the company was among the first Indian developers to commit to net-zero and holds a large stock of green-certified residential inventory. Mahindra Zen Singasandra carries IGBC pre-certification for Net-Zero Energy and Net-Zero Waste, which our team reads as a genuine differentiator rather than a marketing label, because it commits Mahindra Zen Singasandra to on-site renewable generation and waste processing. The developer’s track record shows a near zero-abandonment history, with projects across cycles reaching completion. For a deeper portfolio view, see our detailed write-up on the Mahindra Lifespaces Bangalore track record and portfolio.
On after-sales and facility management, Mahindra maintains professional property-management systems and structured handover processes, which matter more in a Net-Zero building where energy and water systems require competent operation. The company’s construction quality typically uses RCC-framed structures, aluminium-formwork or equivalent systems, and branded fittings in the premium range Mahindra Zen Singasandra sits within. Our analysts also value the transparency of a listed developer, whose quarterly disclosures and RERA filings can be independently verified. Our developer risk rating for Mahindra Lifespaces is Low, one of the strongest in the Bangalore mid-premium segment. This credibility is a core reason Mahindra Zen Singasandra earns a place among the better-governed launches on the Hosur Road corridor.
Mahindra Zen Singasandra Project Highlights
Mahindra Zen Singasandra concentrates a strong set of hard numbers into a compact 4.25-acre parcel, and every highlight below is anchored to a specific figure. The combination of low density, metro access and Net-Zero certification is uncommon in this price band on Hosur Road. Our team has summarised the ten most decision-relevant highlights in the table below.
The stand-out highlight for our team is the pairing of an operational Namma Metro Yellow Line station within about a kilometre and a sub-₹12,000 per sqft entry point. On the Hosur Road corridor, metro-adjacent premium stock typically commands a rental premium of 8–12% over non-metro comparables, which supports Mahindra Zen Singasandra’s investment case. The Net-Zero certification also lowers long-run operating costs for residents, an increasingly important factor as Bangalore power and water tariffs rise.
Equally important is the low density of roughly 54 units per acre, which is unusual for a G+25 configuration and delivers open-township feel inside a high-rise envelope. With only 228 apartments sharing a 40,000 sqft clubhouse, the amenity-to-family ratio is far higher than in 1,500-unit corridors nearby. Our analysts note that this exclusivity typically supports stronger secondary-market pricing over a 5–7 year horizon.
Mahindra Zen Singasandra Configuration & Pricing
Mahindra Zen Singasandra offers three configurations pitched at end-users trading up within South Bangalore and at NRI investors seeking Net-Zero premium stock. The pricing table below lists carpet-linked saleable areas, starting prices and effective rate per sqft for each configuration. All figures are indicative launch-phase numbers and exclude GST, registration and statutory charges.
The 3 BHK at 1,827 sqft and ₹1.99 Cr is the volume seller, and at roughly ₹10,900 per sqft it undercuts comparable 3 BHK stock in HSR Layout and Sarjapur by 10–15%. For buyers who value a dedicated home-office, the 3.5 BHK at 2,085 sqft is our pick for best value, adding a flexible room for only about ₹36 lakh more than the base 3 BHK. Against the wider micro-market, where premium 3.5 BHK homes near Sarjapur cross ₹2.6 Cr, Mahindra Zen Singasandra’s ₹2.35 Cr positioning is competitive. The 4 BHK at 2,363 sqft suits multi-generational and NRI end-users seeking a full-floor-feel residence.
Floor-rise premiums typically add ₹75–150 per sqft per floor above the 10th level, so higher units command a measurable premium justified by better light and views over the green spine. Home loans for Mahindra Zen Singasandra are readily available, with Mahindra Zen Singasandra expected to be approved by leading lenders including HDFC, SBI, ICICI Bank, Axis Bank and LIC Housing Finance. Salaried buyers with strong profiles can typically secure 80–90% loan-to-value at prevailing rates, keeping entry equity manageable. Our team recommends locking the home-loan sanction before booking to accelerate the allotment process.
On investor yield, comparable premium rentals in the Singasandra–Bommanahalli belt fetch ₹45,000–60,000 per month for a 3 BHK, implying a gross rental yield of roughly 3–3.4% at Mahindra Zen Singasandra’s entry pricing. The construction-linked payment plan spreads outflows across the build cycle to December 2028, easing cash-flow pressure versus a down-payment plan. Investors should model at least ₹3–4 lakh in registration and statutory costs on top of the base price. Our analysts see the strongest capital-appreciation upside once the Yellow Line reaches full ridership and Electronic City expansions complete.
Mahindra Zen Singasandra Master Plan & Floor Plans
Master Plan – Site Layout & Design Philosophy
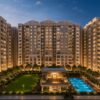
The Mahindra Zen Singasandra master plan places its two G+25 towers toward the periphery of the 4.25-acre site and reserves the centre for a large landscaped green spine. This perimeter-tower, central-green arrangement means the majority of the 228 apartments open onto gardens, water features and courts rather than the boundary along Hosur Road. Our team found that this orientation also buffers homes from arterial-road noise, a meaningful benefit on a busy corridor. The design keeps close to 70% of the ground plane open and permeable, aiding the Net-Zero water strategy.
Vehicle movement is separated from pedestrian zones through basement and periphery parking, so the podium and central deck remain car-free. This vehicle-pedestrian separation is a safety feature families with children and elderly members consistently value. The clubhouse and swimming pool are anchored centrally so that amenity access is roughly equidistant from both towers. Our analysts note that central amenity positioning tends to distribute footfall evenly and avoids the congestion seen when clubhouses sit at a single gate.
The single-phase structure is a further advantage: with only two towers and no multi-phase overhang, residents are not exposed to years of adjacent construction after handover. Landscaping emphasises native and low-water species consistent with the Net-Zero Waste and water-recycling commitments. Compared with 15-plus-acre townships on Sarjapur Road, Mahindra Zen Singasandra trades sheer scale for intimacy, delivering a boutique community feel. Our team’s assessment is that the master plan is well-resolved for its footprint and prioritises livability over unit count.
Rainwater harvesting, on-site sewage treatment and solar-assisted energy systems underpin the Net-Zero certification and are integrated into the master plan rather than bolted on. The perimeter setbacks and internal driveways are sized to support fire-tender access to both towers. Our review of the sanctioned layout suggests thoughtful attention to daylighting, with tower spacing wide enough to limit overshadowing between blocks. The overall philosophy is a compact, green, low-density community engineered for long-term operating efficiency.
✓ Perimeter towers + central green spine on a 4.25-acre site
✓ ~70% open, landscaped and permeable ground plane
✓ Car-free central podium with basement/periphery parking
✓ Centrally anchored ~40,000 sqft clubhouse and pool
✓ IGBC Net-Zero energy, water-recycling and waste systems
Floor Plans – Layout Analysis for 3, 3.5 & 4 BHK
The 3 BHK at Mahindra Zen Singasandra spans 1,827 sqft and is laid out with a combined living-dining zone that opens to a deck, keeping the social space bright and cross-ventilated. Bedrooms are arranged for privacy, with the master suite separated from the two secondary bedrooms to reduce acoustic overlap. Our team found the room proportions generous for the segment, with the master bedroom sized to take a king bed plus a wardrobe run without crowding. The kitchen is planned with a utility extension suited to Bangalore’s separate-wash-area preference.
The 3.5 BHK at 2,085 sqft adds a flexible fourth room that works as a study, home-office or nursery, addressing the durable post-pandemic demand for a dedicated work zone. This near-square unit geometry improves furniture flexibility and reduces long, wasteful corridors. Ceiling heights in the premium range Mahindra Zen Singasandra occupies typically run to around 10 feet floor-to-floor, enhancing the sense of volume. Cross-ventilation is aided by the perimeter-tower placement, which exposes most units to two external faces.
The 4 BHK at 2,363 sqft is the flagship layout, designed for multi-generational families and NRI end-users who want a full-sized home with an ensuite-heavy configuration. Our analysts note that the carpet-to-SBUA efficiency in Mahindra’s premium projects generally lands in a healthy 68–72% band, meaning buyers get usable space rather than inflated super-area. Wide living frontages allow large windows that pull daylight deep into the plan. The utility and servant provisions are practical for households running domestic help.
Across all three configurations, the apartments are planned to face the central green wherever possible, aligning private views with the master-plan strategy. Bathrooms are stacked for efficient plumbing and easier long-term maintenance, a subtle but important quality marker. Our team’s assessment is that the floor plates prioritise natural light, cross-ventilation and flexible rooms over gimmicks. Prospective buyers should request the specific unit plan and floor level before booking, as light and view vary materially with orientation.
▪ 3 BHK – 1,827 sqft with deck-facing living and separated master
▪ 3.5 BHK – 2,085 sqft with flexible study / home-office room
▪ 4 BHK – 2,363 sqft ensuite-heavy flagship layout
▪ ~68–72% carpet-to-SBUA efficiency, minimal dead space
▪ Cross-ventilated, green-facing units with utility provisions
Mahindra Zen Singasandra Amenities
Mahindra Zen Singasandra packs a resort-grade amenity set into its central clubhouse and green spine, sized for a community of just 228 families. The four-category matrix below groups the twenty headline amenities by fitness, family, social and eco-safety themes. Every apartment enjoys a high amenity-to-family ratio because the facilities serve a deliberately small resident base.
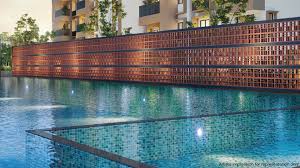
On the fitness side, the combination of a lap pool, a fully equipped gymnasium, an open-air yoga deck and a landscaped jogging loop gives residents a complete wellness circuit without leaving the gates. Our team rates the sports provision strong for a 228-home project, with dedicated courts that larger 1,500-unit communities often overcrowd. The wellness cluster is positioned near the central green to keep it away from residential quiet zones.
For families, the age-graded kids play areas, a shallow kids pool, a creche and a library create a child-safe ecosystem within the car-free podium. The design rationale is to keep children within sightlines of the clubhouse and away from vehicle routes, a genuine safety upgrade over gate-facing play zones. A senior-friendly court and seating ensure the amenity mix serves every age band.
The eco and safety layer is where Mahindra Zen Singasandra differentiates most, integrating solar energy, rainwater harvesting, an on-site sewage-treatment and recycling loop, basement EV-charging points and 24×7 CCTV security. EV-charging integration is planned at the parking level so residents can transition to electric vehicles without retrofitting. Together these systems operationalise the Net-Zero commitment and lower long-run running costs for every household.
How far is Mahindra Zen Singasandra from the metro, Electronic City and the airport?
Mahindra Zen Singasandra sits on the Hosur Road (NH-44) spine at Singasandra, one of South Bangalore’s best-connected addresses. The nearest Namma Metro Yellow Line station is about a kilometre away, placing an operational rail link within a short auto ride and giving residents a congestion-proof commute option. The Yellow Line connects the Hosur Road belt to Bommasandra and RV Road, and interchanges onward toward the wider network. Our analysts view direct metro adjacency as the single biggest connectivity asset for both end-use and rental demand.
For road commuters, Electronic City – a hub of more than 200,000 IT jobs – is roughly 7 km south via the elevated expressway, while HSR Layout and the Central Silk Board junction lie about 5–6 km north. This dual-direction access means residents can reach either the Electronic City or the Outer Ring Road employment clusters without crossing the city. Bommanahalli and its retail and healthcare strip are within 2–3 km for daily needs. The corridor’s flyover and metro upgrades have progressively eased the historic Silk Board bottleneck.
Kempegowda International Airport is about 45 km away, typically 75–95 minutes by road, and will improve further as the airport metro corridor matures. For rail, the Singasandra commuter halt and the larger Krishnarajapuram and KSR Bengaluru City stations serve outstation travel. Everyday social infrastructure is dense: reputed schools such as Relic International, established hospitals within a couple of kilometres, and malls including Royal Meenakshi and the Central Silk Board retail belt. Our team found the daily-needs coverage among the strongest in the mid-premium South Bangalore set.
Historically, the Hosur Road–Electronic City corridor has delivered steady capital appreciation on the back of relentless IT employment growth and infrastructure spending. Rental demand here is dominated by IT and startup professionals working in Electronic City, HSR Layout and Sarjapur, who prize metro access and short commutes. This tenant profile supports stable occupancy and predictable rent escalation. For a fuller picture of the corridor, see our guide on living near Electronic City. Our assessment is that Mahindra Zen Singasandra’s location scores highly on both current livability and future upside.
Why Choose Mahindra Zen Singasandra
The strongest argument for Mahindra Zen Singasandra is its rare combination of low density, Net-Zero certification and operational metro access at a sub-₹12,000 per sqft entry point. With only 228 homes on 4.25 acres and roughly 70% open space, buyers get an exclusive, green-forward community rather than a crowded mass township. Our analysts view this green-and-exclusivity premium as durable, because it cannot be replicated by higher-density projects nearby. The boutique scale also supports quicker resale absorption in the secondary market.
Developer credibility is the second pillar: Mahindra Lifespaces carries our Low developer-risk rating, backed by 34.6 million sq ft delivered and the financial strength of the US$21 billion Mahindra Group. This materially de-risks the December 2028 handover versus a smaller builder. The Namma Metro Yellow Line acts as an infrastructure multiplier, historically adding an 8–12% rental premium and supporting capital values around operational stations. Mahindra Zen Singasandra captures that multiplier at launch pricing rather than after the uplift is fully priced in.
On value arbitrage, Mahindra Zen Singasandra’s roughly ₹11,300 average rate sits about 12% below premium Sarjapur Road and HSR Layout comparables, offering the same corridor access at a discount. Take Godrej Park Retreat on the Sarjapur belt, which commands broadly ₹13,000–14,000 per sqft for comparable premium configurations with possession timelines in a similar window; Mahindra Zen Singasandra delivers a Net-Zero, metro-adjacent alternative at a meaningfully lower entry, which our team sees as a favourable price-to-quality trade. Projected gross rental yields of about 3–3.4% are healthy for a premium Bangalore asset and should firm up as the Yellow Line matures.
Buyers also gain from the single-phase structure, which removes the multi-year adjacent-construction overhang common in large townships. The Net-Zero systems lower long-run utility costs, a growing consideration as Bangalore tariffs climb. For those still weighing corridors, our comparison of the Mahindra Windchimes Bannerghatta Road project offers a same-builder South Bangalore alternative. As a channel partner, NxtFootstep can arrange site visits, unit-plan selection, home-loan facilitation and price negotiation for Mahindra Zen Singasandra. Our team’s verdict is that Mahindra Zen Singasandra is a well-rounded end-use-plus-investment buy on the Hosur Road corridor.
Why Choose Singasandra & the Hosur Road Corridor
Singasandra sits at the intersection of Bangalore’s most productive IT belts, with Electronic City to the south, HSR Layout and Koramangala to the north and Sarjapur Road to the east. Current premium rates here of roughly ₹10,900–11,850 per sqft compare favourably with HSR Layout at ₹13,000–15,000, Sarjapur premium stock at ₹12,500–14,000 and Koramangala well above ₹18,000. That price arbitrage across three adjacent micro-markets is the core reason our analysts rank the corridor highly for value buyers. It lets purchasers access the same job catchment at a lower capital outlay.
Over the last five years, the Hosur Road–Electronic City corridor has recorded steady double-digit cumulative appreciation, powered by sustained IT hiring and the delivery of the metro Yellow Line. Gross rental yields in the belt run around 3–3.5%, ahead of many prime-central Bangalore pockets where yields compress below 3%. The EMI-to-rent coverage for a well-leased 3 BHK is favourable for investors holding to possession and beyond. The renter base skews toward salaried IT and startup professionals with stable incomes and low default risk.

Social infrastructure is mature rather than emerging: established schools, multi-speciality hospitals, malls and everyday retail already operate within a few kilometres, so buyers are not paying for promised future amenities. This mature-infrastructure profile lowers the lifestyle risk that greenfield corridors carry. NxtFootstep’s internal micro-market ranking places the Singasandra–Bommanahalli belt among the top value picks in South Bangalore for 2026. For broader context, our guide to the best areas to buy a flat in Bangalore maps how this corridor stacks up citywide. Our investment thesis is that Singasandra offers infrastructure-led upside with mature-market safety, an unusual and attractive combination.
Frequently Asked Questions about Mahindra Zen Singasandra
What is the price of Mahindra Zen Singasandra?
Mahindra Zen Singasandra is priced from ₹1.99 Cr for a 1,827 sqft 3 BHK, rising to about ₹2.80 Cr for the 2,363 sqft 4 BHK. The average rate is roughly ₹11,300 per sqft, which is around 12% below comparable Sarjapur and HSR Layout premium projects. Prices exclude GST, registration and statutory charges.
Is Mahindra Zen Singasandra RERA registered?
Yes, Mahindra Zen Singasandra is registered on the Karnataka RERA portal under number PRM/KA/RERA/1251/310/PR/210324/006712. The registration legally binds the developer to the disclosed carpet areas, sanctioned plan and December 2028 possession date. Buyers can verify the registration directly on the Karnataka RERA website before booking.
What is the possession date of Mahindra Zen Singasandra?
The RERA-committed possession date for Mahindra Zen Singasandra is December 2028. As a single-phase, two-tower project, it avoids the multi-year phasing overhang common in large townships. Buyers on construction-linked plans should budget for staged outflows across roughly 45 months to handover.
What BHK configurations are available in Mahindra Zen Singasandra?
Mahindra Zen Singasandra offers 3 BHK, 3.5 BHK and 4 BHK apartments across two G+25 towers. Sizes run from 1,827 sqft for the 3 BHK to 2,085 sqft for the 3.5 BHK and 2,363 sqft for the 4 BHK. The 3.5 BHK, with its flexible study room, is our pick for best all-round value.
Is Mahindra Zen Singasandra a good investment?
Mahindra Zen Singasandra scores well on investment fundamentals, combining operational metro access, a Net-Zero premium and pricing about 12% below adjacent micro-markets. Projected gross rental yields of 3–3.4% are healthy for premium Bangalore stock. The main consideration is the 2028 possession horizon, which favours buyers with a medium-term view.
What is the carpet area of Mahindra Zen Singasandra apartments?
The saleable areas at Mahindra Zen Singasandra are 1,827 sqft for the 3 BHK, 2,085 sqft for the 3.5 BHK and 2,363 sqft for the 4 BHK. Mahindra’s premium projects typically deliver a carpet-to-SBUA efficiency of about 68–72%, so usable carpet space is generous. Buyers should confirm the exact carpet area on the RERA-registered agreement.
How far is Mahindra Zen Singasandra from the metro and Electronic City?
The nearest Namma Metro Yellow Line station is about 1 km from Mahindra Zen Singasandra, and Electronic City is roughly 7 km south via the elevated expressway. HSR Layout and Central Silk Board lie about 5–6 km north. This dual-direction access to major job hubs is a core connectivity strength of the address.
Who is the builder of Mahindra Zen Singasandra and what is their track record?
Mahindra Zen Singasandra is built by Mahindra Lifespaces Developers Limited, the real-estate arm of the US$21 billion Mahindra Group. The company has delivered over 34.6 million sq ft with a near zero-abandonment record and is a sustainability pioneer among Indian developers. Our team assigns it a Low developer-risk rating.
What is the rental yield at Mahindra Zen Singasandra?
Comparable premium 3 BHK homes in the Singasandra–Bommanahalli belt rent for around ₹45,000–60,000 per month, implying a gross rental yield of roughly 3–3.4% at Mahindra Zen Singasandra’s entry pricing. Yields are expected to firm as the metro Yellow Line reaches full ridership. This is competitive for a premium South Bangalore asset.
What amenities are available at Mahindra Zen Singasandra?
Mahindra Zen Singasandra offers a roughly 40,000 sqft clubhouse with a swimming pool, gymnasium, yoga deck, sports courts and a jogging track. Family amenities include kids play areas, a kids pool, a creche and a library, while eco-safety features cover solar energy, rainwater harvesting, EV charging and 24×7 CCTV security. All serve just 228 families.
What is the home loan process for Mahindra Zen Singasandra?
Mahindra Zen Singasandra is expected to be approved by leading lenders including HDFC, SBI, ICICI Bank, Axis Bank and LIC Housing Finance. Salaried buyers with strong profiles can typically secure 80–90% loan-to-value at prevailing rates. Our team recommends securing an in-principle sanction before booking to speed up allotment.
How does Mahindra Zen Singasandra compare to Godrej Park Retreat?
Godrej Park Retreat on the Sarjapur belt commands broadly ₹13,000–14,000 per sqft, whereas Mahindra Zen Singasandra is priced at about ₹11,300 per sqft with a comparable premium specification. Mahindra Zen Singasandra adds Net-Zero certification and closer metro adjacency, while Godrej offers a larger township format. For value-focused corridor buyers, our team leans toward Mahindra Zen Singasandra.