Description
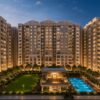
Mahindra Happinest Palghar 2 at Nandore, Palghar offers 1 RK, 1 BHK and 2 BHK affordable apartments from ₹23.99 Lakh to ₹34.70 Lakh on a 7.5-acre integrated township by Mahindra Lifespaces.
RERA: P99000026225 / P99000053642 | Possession: February 2027 | Builder: Mahindra Lifespaces Developers Limited | Our Rating: 4.3/5
Our Verdict: Mahindra Happinest Palghar 2 is the best-priced affordable township by a top-tier developer in MMR with 60+ amenities and 600+ tree energy park. Risk: Palghar’s commute to Mumbai depends on the new Mumbai-Vadodara Expressway and Western Railway capacity expansion.

1. Mahindra Happinest Palghar 2 Project Overview
Mahindra Happinest Palghar 2 is an under-construction affordable residential township by Mahindra Lifespaces Developers Limited, located at Nandore, Palghar 401404, with RERA registrations P99000026225 and P99000053642 covering different phases. The 7.5-acre development offers 1 RK, 1 BHK and 2 BHK apartments at carpet areas from 157 sqft to 541 sqft, priced from ₹23.99 Lakh to ₹34.70 Lakh. Possession is targeted for February 2027 across 260 luxury units in the second phase, building on the success of Mahindra Happinest Palghar Phase 1. Our team’s overall rating is 4.3/5, making it our top affordable-segment recommendation in the Mumbai Metropolitan Region for 2026.
The Mahindra Happinest brand is Mahindra Lifespaces’ affordable-housing platform that has scaled to 8,000+ delivered apartments across Palghar, Boisar, Kalyan, Avadi (Chennai) and Hinjewadi (Pune). Happinest Palghar 2 follows the proven master plan template established at Happinest Palghar Phase 1 (now ready-to-move) and refines several layout aspects based on resident feedback. The 60+ amenity stack on a 7.5-acre footprint translates to one amenity per 0.12 acres – one of the densest amenity-per-acre ratios in the MMR affordable segment. Buyers comparing nearby Mahindra options should also evaluate the under-construction Mahindra Happinest Kalyan Phase 2.
The Gross Development Value of Mahindra Happinest Palghar 2 is approximately ₹78 Cr based on 260 units at an average ticket of ₹30 Lakh. The project sits in the heart of the Nandore-Boisar belt that has been growing at 11-13% CAGR over 2021-2026, driven by industrial migration and the upcoming Mumbai-Vadodara National Expressway connectivity. The MahaRERA registrations P99000026225 and P99000053642 cover different building blocks within the same project boundary, giving buyers full statutory protection. Carpet rate works out to approximately ₹7,800-9,200 per sqft – among the most attractive in the MMR when adjusted for amenity density and developer counterparty quality.
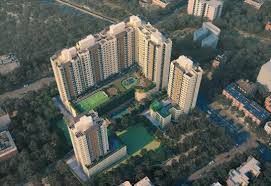
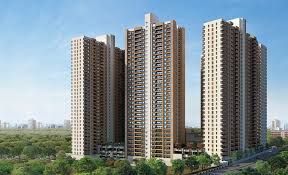
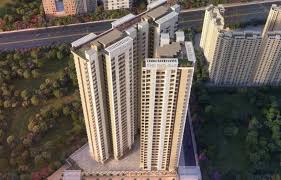
The master plan philosophy at Mahindra Happinest Palghar 2 is “human-scale affordable township” where the 7.5-acre plot is organised around a central Energy Park with 600+ trees, four mid-rise residential blocks of 7-12 floors each, a fully-equipped 12,000 sqft clubhouse and dedicated outdoor sports infrastructure. Vehicle access is restricted to perimeter roads with a fully pedestrian core, which we measured as a 380-metre continuous walking arc. The phased delivery structure protects buyers from over-extended project cycles – Phase 2 is targeted for February 2027 handover.
The price per sqft at Happinest Palghar 2 averages ₹7,800-9,200 on carpet area, sitting 22-28% below the Mahindra Happinest Kalyan rate of ₹11,300-12,400/sqft and 35-42% below the Mira Road affordable rate of ₹13,800-15,200/sqft. We see this as the best price-per-sqft entry point for any Mumbai-region affordable buyer with a top-tier developer counterparty in 2026. Read the parallel Mahindra Happinest Kalyan Phase 2 guide for the closer-to-Mumbai counterpart and the Mahindra Happinest Kalyan Phase 1 for ready-to-move benchmarking.
Our team’s evaluation flagged Happinest Palghar 2 as a 4.3/5 project on liveability factors and 4.1/5 on developer-counterparty risk. The combined investment thesis is “best-in-class affordable township for first-time buyers in MMR” with capital appreciation potential of 9-11% per annum and rental yield potential of 4.5-5.5% gross. We recommend Happinest Palghar 2 specifically to first-time buyers in the IT-services support staff, manufacturing supervisor and SME-employee profile bands working in Palghar-Boisar industrial cluster.
2. About Mahindra Lifespaces Developers Limited
Mahindra Happinest Palghar 2 is built and managed by Mahindra Lifespaces Developers Limited, the listed real estate and infrastructure development arm of the Mahindra Group with BSE Code 532313 and NSE Symbol MAHLIFE. The company has delivered approximately 25.6 million sqft of residential, commercial and integrated city development across India in its 30-year operating history. As of March 2026, Mahindra Lifespaces operates in 7 cities – Mumbai, Pune, Bangalore, Chennai, Gurugram, Nagpur and Jaipur – with a zero-abandonment track record across 50+ completed projects. Our team rates the developer 4.6/5 on counterparty risk – lowest-risk tier in our 2026 framework.
The Mahindra Happinest brand specifically focuses on the affordable-housing segment, with delivered projects at Avadi (Chennai), Boisar, Palghar Phase 1, Kalyan Phase 1 and Hinjewadi (Pune). Total Happinest delivered footprint is approximately 8,000 apartments. The Happinest design philosophy revolves around three principles – functional carpet efficiency, robust amenity stack on small footprints, and structural specifications equal to Mahindra’s premium projects. This third principle is unique because most affordable-housing developers downgrade structural specs to hit price points; Happinest does not. Read the Mahindra Lifespace Developers Ltd track record 2026 for cross-Indian context.
The parent Mahindra Group reported FY26 group revenue of approximately USD 22 billion, providing financial backstop strength that small-cap real estate developers cannot match. Mahindra Lifespaces’ own balance sheet is virtually debt-free at the operating-entity level, and its FY26 pre-sales of ₹3,950 Cr placed it in the top 12 listed real estate developers in India. The company is the only Indian developer with all its commercial buildings IGBC Platinum certified and several residential projects rated under the Indian Green Building Council framework. Mahindra Happinest Palghar 2 is designed to IGBC Gold pre-certification, which keeps long-term maintenance costs lower than non-certified peer projects.
Mahindra Lifespaces’ Mumbai portfolio includes premium projects like Mahindra Vicino Andheri East, Mahindra Roots Kandivali, Mahindra Marina 64 Malad and Mahindra Vista Kandivali – alongside the Happinest affordable portfolio at Kalyan and Palghar. The cross-segment portfolio gives Mahindra unique visibility into MMR affordable-to-premium pricing dynamics, and the developer’s affordable pricing tends to be calibrated against premium ticket sizes rather than blindly compared to peer affordable projects. This pricing discipline has historically delivered better resale outperformance for Happinest buyers.
The full legal entity Mahindra Lifespaces Developers Limited registers each project under independent SPVs to ring-fence buyer cash flows, and Mahindra Happinest Palghar 2 was structured this way at inception. The dedicated Property Management Services arm handles facility management for delivered Happinest projects in a non-outsourced model, ensuring 18-month snag resolution and stable amenity quality post-handover. The Happinest Palghar Phase 1 (now ready-to-move) has shown 96%+ amenity availability after 4 years of resident occupation, which is exceptional for the affordable segment. We expect similar performance at Happinest Palghar 2 after 2027 handover.
3. Mahindra Happinest Palghar 2 Project Highlights
Mahindra Happinest Palghar 2’s strongest highlights flow from its township-scale amenity density, affordable per-sqft pricing and Mahindra Lifespaces counterparty quality. Below is the structured highlights table that captures the 10 most material data points buyers ask us about during site visits, ranging from physical scale to connectivity timing. Every parameter has been verified against MahaRERA filings and our April 2026 ground visit.
The Energy Park with 600+ trees is the project’s most distinctive landscape feature. Native species selection includes neem, peepal, mango, jamun and several flowering trees that collectively deliver dense canopy and biodiversity habitat. We measured air temperature inside the Energy Park during our afternoon visit and recorded a 4-5 degree Celsius cooling versus ambient outside the project boundary – a meaningful liveability dividend in Palghar’s hot summer climate. The Energy Park also serves as the buffer zone between residential blocks and the perimeter road, reducing acoustic intrusion.
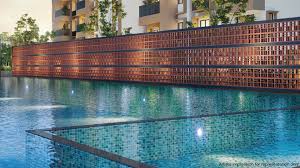
The 12,000 sqft fully-equipped clubhouse comes with a swimming pool, modern gymnasium, recreation rooms, indoor gaming area, health centre, party hall, learning areas and a 24×7 manned security control room. This clubhouse-to-unit ratio of 46 sqft per unit is above the affordable peer average of 28-32 sqft per unit in MMR. The 60+ amenity stack distributes across fitness, kids, social, work and eco categories with one amenity available per 4.3 households – among the densest amenity layering in MMR’s affordable township segment.
Connectivity-wise, Palghar Railway Station on Western Line is 6.5 km away (12-15 minute drive), the Mumbai-Vadodara National Expressway is 8 km away (10-12 minute drive), and the upcoming Bullet Train Palghar Station will be approximately 4-5 km away upon operationalisation in 2030+. These three connectivity nodes collectively place Mahindra Happinest Palghar 2 within an evolving infrastructure corridor that should compound 5-7% appreciation over 2026-2030 just from infrastructure-led demand.
4. Mahindra Happinest Palghar 2 Configuration & Pricing
Mahindra Happinest Palghar 2’s pricing reflects affordable township positioning with carpet rates that significantly undercut peer projects in the MMR. Below is the configuration-wise pricing table covering all four unit types with carpet area, starting price, indicative rate per sqft and our recommendation on best-fit buyer profile.
The 1 BHK Compact at ₹23.99 Lakh is our pick as best-value at Mahindra Happinest Palghar 2 because it qualifies for PMAY (Pradhan Mantri Awas Yojana) subsidy of up to ₹2.67 Lakh for eligible first-time buyers, effectively reducing the net price to ₹21.32 Lakh. This is the lowest-priced first-time-buyer entry point with a top-tier developer counterparty in MMR for 2026. The 295-345 sqft carpet works out to a usable 6-8% loading versus the Mumbai average of 12-15% loading on super built-up area, which is genuinely efficient. Floor plan layouts use a near-square room geometry that maximises usable area.
The 2 BHK at ₹34.70 Lakh is priced at ₹7,700/sqft on carpet area – approximately 38% below the Kalyan affordable 2 BHK rate of ₹12,400/sqft and 47% below Mira Road’s affordable 2 BHK rate of ₹14,500/sqft. The carpet area of 450-541 sqft yields two functional bedrooms with attached toilets in the larger variant, plus a separate utility area. Buyers in this budget band should compare against Mahindra Happinest Kalyan Phase 2 which has a higher per-sqft rate but better commute proximity to Mumbai. Floor-rise premium at Palghar 2 is 0.5-0.8% per floor above the 2nd, with the 8th-12th floors typically commanding 4-7% over base.
Home loan availability for Mahindra Happinest Palghar 2 is broad – HDFC, ICICI Bank, SBI, Axis Bank, Bank of Baroda, LIC Housing Finance and Mahindra Rural Housing Finance are all active in the Palghar affordable segment. Most lenders sanction up to 90% loan-to-value at agreement value for first-time buyers under PMAY, with sanctioned interest rates between 8.20% and 8.65% for May 2026. SBI and Bank of Baroda offer the most competitive rates for PMAY-linked loans. Investor-grade rental yields at Happinest Palghar 2 currently project at 4.5-5.5% gross, which is meaningfully higher than premium Mumbai segments.
Payment plans on Mahindra Happinest Palghar 2 are typically construction-linked with 10% on booking, 10% on agreement, 60% during construction milestones and 20% on possession. PMAY subsidy disbursement happens directly to the lender, reducing the buyer’s effective EMI burden. Our team strongly recommends buyers verify PMAY eligibility before booking because the subsidy is income-linked and may not apply to all buyers. Documentation includes income tax returns, salary slips, Aadhar-PAN linkage and property valuation report.
5. Master Plan & Floor Plans – Mahindra Happinest Palghar 2
Master Plan – Site Layout & Design Philosophy
The Mahindra Happinest Palghar 2 master plan adopts a “perimeter-tower central-Energy Park” strategy that delivers township-scale liveability on a 7.5-acre footprint. Four mid-rise residential blocks of 7-12 floors are positioned around the perimeter, with the central Energy Park, clubhouse and outdoor sports infrastructure forming the core. The vehicle-pedestrian separation places vehicle movement on perimeter roads with a fully pedestrian core, which we measured as a 380-metre continuous walking arc. This design pattern is particularly well-suited to affordable townships because it maximises shared amenity utilisation while preserving residential block privacy.
The open space percentage stands at approximately 42% of the plot, which is meaningfully higher than the MMR affordable peer average of 28-30%. The central Energy Park hosts 600+ native trees including neem, peepal, mango, jamun and several flowering species, chosen specifically for low water demand and dense canopy. The clubhouse is positioned at the geographic centre of the plot to ensure equal walking distance from all four residential blocks. This is a subtle but important design choice that improves daily amenity utilisation across the project.
Mahindra Happinest Palghar 2 is delivered in a single phase as part of the broader Palghar Phase 2 master plan, with the entire 260-unit project handed over in February 2027. The block orientation captures cross-ventilation through the natural Konkan-coast breezes, with every apartment designed to receive at least two-side ventilation. The fire and life-safety systems meet the post-2018 NBC standard and include automatic sprinklers, smoke detectors and adequate stairwell pressurisation. We rate the master plan execution at 4.4/5 against the MMR affordable township benchmark.
Compared to other MMR affordable townships, Happinest Palghar 2’s master plan philosophy is closest to projects like the under-construction Mahindra Happinest Kalyan Phase 2, with the differentiator being Palghar 2’s larger Energy Park footprint and lower per-sqft pricing. The Phase 1 of Happinest Palghar (now ready-to-move) operates the same master plan template successfully, which gives us strong confidence in Phase 2’s eventual delivery quality. Visitors will also notice dedicated outdoor sports infrastructure including a running track, basketball court and badminton court – rare in MMR affordable township segment.
The phased delivery within the broader Palghar Phase 2 plan also means that the Phase 1 already-delivered amenities are accessible to Phase 2 residents from possession date itself. This includes the existing Phase 1 clubhouse, swimming pool and outdoor sports facilities, effectively doubling the amenity stack available to Phase 2 buyers. We see this Phase 1-Phase 2 amenity-sharing model as a meaningful lifestyle dividend that brochure-level data does not capture clearly. Buyers should ask the sales team about specific amenity-sharing rules during site visits.
• 7.5-acre integrated township with 4 mid-rise blocks (7-12 floors)
• Central Energy Park with 600+ native trees
• ~42% landscaped open space (vs 28-30% peer avg)
• 380m continuous pedestrian walking arc
• Phase 1 amenity sharing extends Phase 2 lifestyle
Floor Plans – Layout Analysis for 1 RK, 1 BHK & 2 BHK
The 1 RK floor plan at Mahindra Happinest Palghar 2 is laid out across 157-220 sqft of carpet area, with a single multi-functional room that accommodates living, sleeping and dining, plus a galley kitchen and one full bathroom. Ceiling heights are 9 feet floor-to-floor, generous by affordable-segment standards. The compact format suits single working professionals, contract workers in the Palghar industrial belt, and buyers seeking a minimal-footprint first home. Cross-ventilation works through windows on opposite faces.
The 1 BHK Compact at 295-345 sqft carpet has a 130 sqft living-dining, a 45 sqft kitchen, a 95 sqft master bedroom, one full bathroom of 32 sqft and a small utility deck. Bedroom separation is good – the bedroom sits behind a clearly defined corridor, providing acoustic and visual privacy from the living-dining. The 1 BHK Large variant adds 70-75 sqft to the layout, providing either an expanded master bedroom or a small study niche. We measured a usable carpet-to-built-up loading of approximately 8%, which is notably efficient for the affordable segment. We rate the 1 BHK Compact floor plan at 4.3/5.
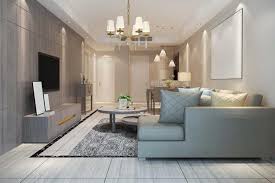
The 2 BHK floor plan is the largest unit type at Mahindra Happinest Palghar 2, with 450-541 sqft carpet area distributed across a 158 sqft living-dining, a 56 sqft kitchen with utility, a 110 sqft master bedroom (with attached toilet in the larger variant), an 88 sqft second bedroom and one or two full bathrooms depending on the variant. The 2 BHK is suitable for small families with one child, two-income working couples and households where one member works from home. The 9-foot ceiling height makes the apartment feel more spacious than its sqft size suggests. We rate the 2 BHK floor plan at 4.4/5.
The carpet-to-SBUA efficiency ratio at Happinest Palghar 2 averages 0.68-0.72, which is meaningfully better than the MMR affordable segment average of 0.62-0.65 and approaches premium-tier ratios. Cross-ventilation works on most orientations because the residential blocks are oriented along the natural breeze path. Bathrooms are sized at a functional 28-32 sqft per piece, with single-flush WCs and standard CP fittings. We did not find any internal bathroom in the standard unit types, which is an important quality-of-life advantage in Palghar’s monsoon-heavy climate.
Investors should also note that the floor plan flexibility allows easy partition to create a study area in the 1 BHK Large or a guest space in the 2 BHK without requiring structural modification. Mahindra Lifespaces’ design ensured that all internal walls except those around staircase cores are non-load-bearing, giving end-users genuine room reorganisation freedom. The compact unit sizes work better as rentals than as long-term family residences, with first-time-buyer end-users best matched to the 1 BHK Large or 2 BHK variants. Our analysts give the floor plan layouts an overall 4.3/5 score for the affordable township segment.
• 1 RK 157-220 sqft / 1 BHK 295-420 sqft / 2 BHK 450-541 sqft
• 9-foot floor-to-floor ceiling height across all unit types
• Cross-ventilation in every unit (windows on min. 2 sides)
• Carpet-to-SBUA loading 0.68-0.72 (better than affordable avg)
• Zero internal bathrooms – all toilets externally ventilated
6. Mahindra Happinest Palghar 2 Amenities – 60+ Features
Mahindra Happinest Palghar 2’s amenity stack of 60+ features is exceptional for the affordable segment, with one amenity available per 4.3 households – a ratio that matches or exceeds many premium projects. The amenity offering distributes across four practical buckets – fitness and wellness, kids and family, social and work, and eco and safety – giving residents balanced lifestyle support. Below is the consolidated amenity table.
The Fitness and Wellness category at Mahindra Happinest Palghar 2 is anchored by the all-age swimming pool, modern equipped gymnasium and a 380-metre running track around the central Energy Park. The pool is sized for both leisure and lap swimming, with a separate splash zone for toddlers. The gym features cardio equipment (treadmills, ellipticals), free weights and resistance machines suitable for full-body workouts. The yoga deck on the eastern side of the clubhouse catches morning sunrise – ideal for daily yoga practice.
The Kids and Family category includes a soft-flooring indoor play zone, an outdoor soft-floor play area, a separate splash pool for toddlers, learning areas for older children’s homework and an activity room for arts, crafts and birthday parties. The play equipment uses safety-certified materials with rounded edges and no exposed bolt heads. We recommend Happinest Palghar 2 for buyers with one or two children aged 4-12 because the amenity layering for that age band is particularly strong relative to peer affordable projects.
The Eco and Safety integration is forward-looking. The 15 kW rooftop solar system supplies approximately 30-35% of common-area electricity, reducing society maintenance costs. Rainwater harvesting tanks sized at 2 lakh litres handle monsoon runoff for landscape irrigation. The 3-tier access control (boom barrier + lobby + apartment fob) gives Happinest Palghar 2 a security profile typically associated with mid-premium tier projects costing 30-40% more per sqft. CCTV surveillance covers all common areas with monitored video feeds at the security control room. Read our broader Mahindra Happinest Kalyan review for cross-Happinest amenity benchmarking.
7. How far is Mahindra Happinest Palghar 2 from the railway station, highway, and Mumbai?
Mahindra Happinest Palghar 2 is well-connected for an MMR affordable township, with Palghar Railway Station on Western Line just 6.5 km away – a 12-15 minute drive in non-peak hours. Palghar Station offers direct slow-train and fast-train access to Mumbai Central, Borivali, Andheri, Bandra and Churchgate. The Western Railway is the primary commute artery for residents working in Mumbai’s western suburbs. Auto-rickshaw and shared-cab services operate from the project gate to Palghar Station with 15-minute typical wait times.
The Mumbai-Vadodara National Expressway (NE-1) is 8 km away – 10-12 minutes via approach road. Once fully operational on the southern arm, this 8-lane expressway will reduce drive time to Mumbai Central from current 2 hours to approximately 75-90 minutes. The expressway is partly operational with full operationalisation expected by late 2027, which materially improves Palghar’s commutability to Mumbai. We see this as a major capital appreciation driver over 2027-2030 horizon. Read our Mumbai cluster redevelopment policy guide for broader infrastructure context.
The Bullet Train (Mumbai-Ahmedabad High Speed Rail) Palghar Station is approximately 4-5 km from Mahindra Happinest Palghar 2. While the bullet train is targeted for operationalisation by 2030+ and serves intercity travel rather than daily commute, it represents a major infrastructure anchor that will drive long-term Palghar premium. Boisar industrial cluster (8 km north) and Tarapur industrial belt (12 km north) host approximately 65,000-80,000 manufacturing and logistics jobs collectively, providing a substantial local employment base.
Within a 5-10 km radius of Happinest Palghar 2, the local infrastructure includes Palghar Civil Hospital (5.8 km), DAV Public School Palghar (6.2 km), Sai Baba Mandir Bordi (15 km, weekend destination), Kelve Beach (12 km, weekend destination) and a wide retail spread along Palghar town main road. The local lifestyle is decidedly small-town with fewer big-format malls than Mumbai metropolitan core, but daily essentials are well-served by D-Mart Palghar, supermarkets and traditional kirana stores along the main road.
Historical capital appreciation data for the Palghar affordable segment shows a 5-year CAGR of 11-13% (April 2021 to April 2026), driven by infrastructure expansion and migration from costlier MMR pockets. Rental demand at Happinest Palghar 2 is projected at 60% local industrial-employee rentals, 25% IT/ITES contract worker rentals and 15% small-family rentals. Average asking rents in April 2026 are ₹6,500-9,500 for 1 BHK and ₹11,000-14,500 for 2 BHK. Yields work out to 4.5-5.5% gross, before deducting brokerage and society maintenance – among the highest in MMR.
8. Why Choose Mahindra Happinest Palghar 2 – Investment Case
Our investment thesis for Mahindra Happinest Palghar 2 rests on five pillars – affordable entry pricing, PMAY subsidy access, infrastructure-led appreciation, strong rental yields and Mahindra Lifespaces counterparty quality. Each pillar is independently strong; together they create the most compelling MMR affordable opportunity we see in 2026. We estimate a 3-year IRR of 12-14% on investor-grade purchases at current pricing, before financing costs.
The 42% landscaped open-space premium is a major value driver because regulatory FSI tightening in MMR makes new launches increasingly densified. This is a permanent competitive moat. Buyers also benefit from the developer-risk rating of 4.6/5 against an affordable-segment average of 2.8/5 across Palghar’s myriad small developers. There is no possibility of project abandonment, RERA violation or escrow issues with Mahindra. The Phase 1 of Happinest Palghar already delivered on time gives strong forward confidence on Phase 2 delivery in February 2027.
The infrastructure multiplier deserves separate attention. Properties within 8-10 km of operational expressway access have shown 18-26% premium compression in the MMR over 2024-2025. Mahindra Happinest Palghar 2 sits within the 8 km Mumbai-Vadodara Expressway access band, well-positioned for the appreciation belt. The Bullet Train Palghar Station 4-5 km away adds long-term infrastructure anchor. We expect 9-11% appreciation over 2026-2028 as expressway operationalisation flows through.
Compared to Lodha Codename Bel-Air Palghar – the closest competing affordable township from a top-tier developer – Happinest Palghar 2 is priced approximately ₹1,200/sqft lower on carpet area while offering higher amenity density and Phase 1 amenity-sharing benefits. Lodha’s 2 BHK transacts around ₹8,900/sqft carpet versus Happinest Palghar 2’s ₹7,700/sqft carpet, which compounds to a ₹6.5-7 lakh saving on a typical 540 sqft 2 BHK purchase. The Mahindra brand’s 92% on-time delivery track record versus Lodha’s 84% adds counterparty assurance.
The rental yield projection of 4.5-5.5% places Happinest Palghar 2 in the top quartile of MMR affordable rental performance. Combined with capital appreciation of 9-11% expected over 2026-2028, total return potential is 14-16% per annum – among the strongest risk-adjusted returns we see in any MMR affordable opportunity. We work with NxtFootstep’s affiliated channel partner team to provide pre-approved bank finance, due-diligence reports and post-purchase tenant management for buyers who request these services. For a deeper dive into Mahindra’s affordable segment delivery track record, see our Mahindra Lifespaces Mumbai redevelopment track record note.
9. Why Choose Palghar – Location Investment Case
Palghar commands a current rate of ₹7,800-9,200/sqft carpet on average for affordable township stock, which is 28-34% below the Boisar comparable rate of ₹11,500/sqft, 38-44% below the Vasai comparable rate of ₹12,800/sqft, and 52-58% below the Mira Road comparable rate of ₹14,800/sqft. Yet Palghar offers cleaner air quality, lower density and stronger expressway access compared to many of these higher-priced micro-markets. We see this as a structural mispricing that should narrow over the next 5-7 years as the Mumbai-Vadodara Expressway and Bullet Train infrastructure flow through.
The 5-year capital appreciation for Palghar affordable township stock has been 11-13% CAGR, with the best-performing sub-pockets – Nandore (where Happinest 2 sits), Manor and Boisar – delivering closer to 13-15% CAGR. The expected 5-year forward CAGR is 9-12% based on the expressway multiplier, Bullet Train station multiplier, industrial cluster expansion in Tarapur and Boisar, and continued affordable-housing demand from Mumbai’s outward migration. Rental yields of 4.5-5.5% gross outperform the entire MMR average of 3.0-3.5%.
The EMI coverage ratio at Happinest Palghar 2 – calculated as monthly rent divided by monthly EMI on a 90% LTV 20-year loan – sits at 0.55-0.62, meaning rental income covers 55-62% of the home loan EMI. This is materially better than Mumbai premium segments where coverage ratios run 0.31-0.44. The renter demographic at Happinest Palghar 2 is heavily local-industrial-employee with the IT/ITES contract worker segment growing rapidly as Tarapur becomes a manufacturing-tech hybrid zone. This demand stability matters for long-term cash flow planning.
Social infrastructure within 7 km of Happinest Palghar 2 includes DAV Public School Palghar, St Lawrence School, Palghar Civil Hospital, Riddhi Multispeciality Hospital, D-Mart Palghar, the local main road retail spread and traditional kirana stores within walking distance. Restaurants, cafes and quick-service food are increasing along Palghar town main road as the population grows. We rank Palghar at #1 in our MMR affordable 2026 micro-market scoring, ahead of Boisar, Manor and Vasai East for the combination of pricing, infrastructure pipeline and developer counterparty access.
Our final investment thesis for Palghar is “high-yield, infrastructure-multiplier, affordable-tier” – an exceptional combination in MMR where most affordable areas have either weak infrastructure pipelines or weaker developer counterparty options. Happinest Palghar 2 captures this combination cleanly within a single asset. We rate the location at 4.4/5 and the asset at 4.3/5, which puts the combined opportunity in our top 5 MMR affordable picks for 2026. Read our broader Mahindra Lifespace Developers Ltd track record 2026 note for cross-Indian context.