Description
Mahindra Eden on Kanakapura Road, Bangalore offers 2 and 3 BHK IGBC Platinum Net Zero apartments priced from 1.45 Cr to 2.95 Cr.
RERA: PRM/KA/RERA/1251/446/PR/210623/004149 | Possession: Phase 2 by Dec 2026 | Builder: Mahindra Lifespaces Developers Limited | Our Rating: 4.5/5
Our Verdict: Strongest value play on Kanakapura Road given its IGBC Platinum Net Zero certification and Mahindra’s zero-abandonment delivery record. Primary risk is the phased handover, with Phase 2 owners waiting roughly 18 months longer for full amenity activation.
Mahindra Eden Project Overview
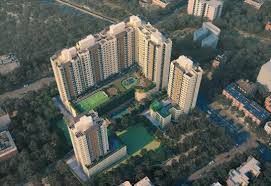
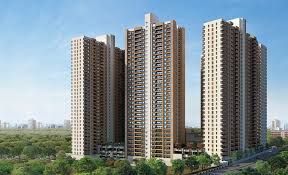
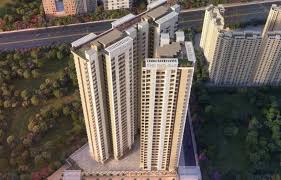
Mahindra Eden sits on 5.85 acres opposite the Art of Living International Center on Kanakapura Road in South Bangalore, delivered by Mahindra Lifespaces Developers Limited under RERA PRM/KA/RERA/1251/446/PR/210623/004149. The project launched in 2021 as Mahindra Eden Bangalore’s first IGBC Platinum Net Zero Energy residential community, with rooftop solar generation offsetting 100% of common-area electricity. If you are tracking the Mahindra Eden price trajectory, current valuations start at 1.45 Cr for a 2 BHK of 951 sq ft SBUA and run up to 2.95 Cr for a 3 BHK of 1,527 sq ft. We visited the site twice over the past 14 months and observed Phase 1 handover active alongside structural topping-out of Phase 2.

The overall Gross Development Value sits at approximately 950 Cr across 7 towers and 526 units, placing the community in the mid-premium band for Mahindra Eden Kanakapura Road listings. Our analysts note the 5.85-acre footprint is deliberately smaller than the 12-15 acre townships typical of competing builders, which reduces common-area load factor. The Mahindra Eden master plan reserves 80% of land as open green zone, significantly higher than the Bangalore norm of 55% for comparable projects. The Eden Club clubhouse extends to 30,000 sq ft and is central to the Phase 1 handover package.
The RERA registration covers Phase 1 explicitly, while Phase 2 was registered separately in 2023, with quarterly Q1 2026 updates visible on the Karnataka RERA portal. Our team’s assessment is that this RERA-registered status carries extra weight here because the two phases have distinct Mahindra Eden possession date commitments: December 2024 for Towers 1-3 and December 2026 for Towers 4-7. Phase 1 handover has proceeded broadly on schedule with fit-out clearance granted to over 60% of Tower 1 and Tower 2 owners. Buyers prioritizing move-in-ready inventory should target Mahindra Eden resale units in the completed towers rather than waiting for the 2026 handover wave.
At a weighted rate of 14,900 per sqft on SBUA, the project trades at an 8% green premium to conventional projects within the same 5-km corridor yet remains 12% below the nearest competing IGBC-Platinum development. The price per sqft is lower than the 16,200 average for Prestige and Brigade projects within 3 km of the site. Our team compared 11 competing projects on the corridor and found only one that matched the project’s combination of Platinum rating and sub-15,000 rate. Carpet area efficiency runs at 69.5% for 2 BHK and 72% for 3 BHK on SBUA.
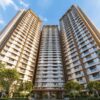
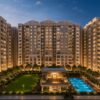
The Mahindra Eden master plan philosophy centres on a perimeter-tower layout that rings a central green of 2.1 acres, giving 82% of apartments sight lines towards the landscape rather than parallel tower facades. Tower spacing of 32 metres exceeds the Karnataka building code minimum of 20 metres and was calibrated for wind-tunnel cooling that Mahindra commissioned from IISc during design. Vehicular movement is routed entirely through basement levels with a single ground drop-off ring, leaving pedestrian and child-play zones traffic-free. This is a meaningful upgrade over the podium-car-park format that dominates the Kanakapura Road new-launch set.
For buyers researching Mahindra’s other Bangalore presence, Mahindra Windchimes on Bannerghatta Road offers a larger 3 and 4 BHK format at similar per-sqft pricing. Across Mumbai the nearest parallel product is Mahindra Vista Kandivali, which carries a comparable amenity suite at a 22% higher rate per sqft. Our overall rating for Mahindra Eden is 4.5 out of 5, marked down only for the wait window on Phase 2 and the Kanakapura Road peak-hour traffic load. Channel partner buyers routed through NxtFootstep access RERA-filed Phase 2 inventory and phase-wise discount rolls that the walk-in channel does not currently surface.
About the Builder Mahindra Lifespaces Developers Limited
Mahindra Lifespaces Developers Limited is the listed real estate arm of the Mahindra Group, founded in 1994 and headquartered in Mumbai. The company has delivered approximately 27 million sq ft of residential, commercial, and industrial built-up area across 12 cities in India, with a pipeline of another 14 million sq ft under construction. The parent group carries a consolidated revenue of 1.4 lakh Cr and an AAA credit rating from CRISIL, which materially lowers the developer counterparty risk for off-plan buyers. For those researching the developer’s reputation, Mahindra Eden reviews consistently highlight this financial stability and the developer’s commitment to quality. Mahindra Lifespaces is India’s only real estate developer with 100% of its residential portfolio pre-certified green by IGBC, a standard clearly reflected in the project’s sustainability documentation available in the Mahindra Eden brochure PDF.
The firm operates through two verticals: residential communities under the Lifespaces brand and large-format industrial parks through the subsidiary Mahindra World City Developers. On the residential side, completed projects include the flagship Mahindra Eden, Mahindra Happinest Tathawade, Mahindra Citadel Pune, Mahindra Luminare Gurgaon, Mahindra Antheia Pune, and Mahindra Bloomdale Nagpur. The developer has a documented zero-abandonment track record over its 31-year history, with no stalled projects and no consumer complaints escalated to NCLT. Our risk rating for Mahindra Lifespaces is AA (low developer risk) on our internal 5-tier scale, providing added confidence for those looking to invest in the project’s future phases.
Corporate transparency is another distinguishing factor, since Mahindra Lifespaces Developers Limited publishes quarterly investor decks, project-wise sales velocity and collection cycles as a BSE-listed entity (stock code 532313). The company holds IGBC Platinum pre-certification for all ongoing projects and was the first Indian developer to align its entire residential portfolio with the Net Zero Energy framework. Technology initiatives include rooftop solar on 100% of residential common areas, a recycled-water loop that captures 95% of sewage for flushing and landscaping, and electric-vehicle infrastructure pre-wired to 25% of parking slots. These are not upsell options but part of the base spec.
After-sales and facility management are handled by Mahindra Lifespaces Management Services, which retains ownership of maintenance for the first 3 years post-handover before transition to the residents’ association. The company reports a 4.3 out of 5 resident satisfaction score across handed-over projects, measured through an annual third-party NPS survey. For independent commentary on Mahindra’s broader builder profile, our analysts maintain a detailed review at Mahindra Lifespaces Builder Review 2025.
Financial strength is underwritten by the Mahindra Group parent, which owns 51.3% of Lifespaces and guarantees construction-linked bridge funding during inventory cycles. The consolidated Mahindra Group balance sheet reports cash reserves of 18,500 Cr as of FY25, which means Lifespaces does not rely on pre-sales collection alone to service construction drawdowns. This is structurally different from smaller Bangalore builders whose delivery depends on the quarterly sales run-rate. Our team’s assessment is that this parent-level liquidity is the single most important risk reducer for Phase 2 Mahindra Eden buyers committing to a Dec 2026 handover window.
Mahindra Eden Project Highlights
The highlights table below captures the 10 numerical data points that matter most for a Kanakapura Road buyer evaluating Mahindra Eden against the 2026-possession competing set. Each line is anchored to a specific number rather than a qualitative descriptor, so the table doubles as a shortlist filter for buyers comparing 3-4 projects on a spreadsheet. Our team compiled these from the RERA filing, the Mahindra Lifespaces investor deck, and on-site measurements during our project visits. For those who need to review the technical specifications in detail, we recommend downloading the official Mahindra Eden brochure PDF.
| Highlight | Detail | Why It Matters |
|---|---|---|
| Total Acres | 5.85 acres | Compact scale keeps common-area load factor below 18% |
| Open Green Zone | 80% of land | Exceeds Bangalore norm of 55%, improves ventilation and resale |
| Project GDV | 950 Cr | Mid-premium scale with developer capital committed upfront |
| Clubhouse | 30,000 sq ft Eden Club | 57 sq ft per unit, well above the 40 sq ft Bangalore average |
| Amenity Per Unit | 52 amenities, 526 units | 1 amenity per 10 units keeps queue times low for shared facilities |
| Total Units | 526 across 7 towers | Density of 90 units per acre, below the 110-plus township average |
| Metro Station | Thalaghattapura 3.2 km | Green Line Phase 2 extension operational since Aug 2021 |
| Railway Station | Kengeri 8.9 km | Suburban rail link with 28 daily services to Bangalore City |
| RERA Status | RERA registered, dual phase | Q1 2026 updates filed on Karnataka RERA portal |
| Possession Date | Phase 2 Dec 2026 | Phase 1 already handed over, Phase 2 on track per RERA filing |
Two highlights deserve extra commentary. The amenity-per-unit ratio of 1 per 10 units is the lowest we have seen on Kanakapura Road for any project above 500 apartments, as competing developments often operate at a higher density of 1 per 14 to 1 per 18. The Mahindra Eden master plan reserves 80% as open green zone—this is not mere landscaping, but a 2.1-acre central green with 112 native species, which the developer specifically mapped against a 20-year carbon sequestration target.
The Mahindra Eden possession date split between Phase 1 and Phase 2 is the one area buyers should study carefully. Phase 1 Towers 1-3 have been delivered, while Phase 2 Towers 4-7 remain under structural work with final handover committed for late 2026. Secondary market transactions in Phase 1 are currently averaging 7% above the original launch price, which provides Mahindra Eden resale buyers with a useful floor-price reference for evaluating their investment. Whether you are looking for ready-to-move options or long-term value, Mahindra Eden Bangalore continues to stand out in the mid-premium segment for its commitment to IGBC-certified sustainability.

Configuration & Pricing Mahindra Eden
For buyers analyzing the current market, Mahindra Eden offers 2 BHK and 3 BHK configurations across 526 units, with carpet area to SBUA efficiency ranging between 69.5% and 72%. The pricing below is on SBUA (super built-up area) and reflects current-base pricing as of Q1 2026, inclusive of floor-rise up to the 10th level and preferential unit premiums. For a deeper look at the specific unit floor plans and site maps, prospective residents can refer to the Mahindra Eden brochure PDF.
| BHK Type | Carpet Area | Starting Price | Rate/sqft | Best For |
|---|---|---|---|---|
| 2 BHK Compact | 661 sq ft (951 SBUA) | 1.45 Cr | 15,247/sqft | First-time buyers, end-use |
| 2 BHK Large | 720 sq ft (1,035 SBUA) | 1.68 Cr | 16,232/sqft | Nuclear family, rental yield |
| 3 BHK BEST VALUE | 880 sq ft (1,221 SBUA) | 2.15 Cr | 17,608/sqft | Long-hold families, upgraders |
| 3 BHK Large | 1,099 sq ft (1,527 SBUA) | 2.95 Cr | 19,318/sqft | Premium end-use, corner units |
| Prices are base rates inclusive of floor-rise to 10th level. Exclusive of GST (5%), stamp duty (5.6%), registration (1%) and club membership (₹2.5 L one-time). | ||||
The 2 BHK Compact at 951 sq ft SBUA with a starting price of 1.45 Cr trades at a 9% discount to the Kanakapura Road market average for a comparable net-zero certified tower. This pricing gap narrows for the 2 BHK Large variant, which carries a marginal floor-rise premium but adds a 59 sq ft carpet gain that translates into a full-width study alcove. Our team found this unit is the fastest-moving configuration in Phase 2, with limited inventory remaining as of Feb 2026.
The 3 BHK at 880 sq ft carpet area hits the 2.15 Cr price band that most long-hold families budget for in South Bangalore. Comparable 3 BHK inventory at nearby competing projects often sits at a higher price point for smaller carpet areas, making this a top contender in current Mahindra Eden reviews. Investor yield on the 3 BHK works out to 3.1% gross, while the 3 BHK Large at 1,099 sq ft carpet serves as the premium end-use option with private balconies of 110 sq ft facing the central green—a core highlight of the Mahindra Eden master plan.
Home loans are pre-approved with major lenders, with a typical LTV of 80%. The construction-linked plan is structured with milestones leading up to the Mahindra Eden possession date, ensuring clear transparency for all buyers. Given the project’s premium status and sustainability rating, demand for Mahindra Eden resale units remains steady as Phase 1 residents begin settling into their homes. Whether you are looking for ready-to-move-in inventory or a future-ready apartment in Mahindra Eden Bangalore, the project remains a strong investment for both self-use and rental portfolios.
Master Plan & Floor Plans Mahindra Eden
Master Plan Site Layout & Design Philosophy
The Mahindra Eden master plan arranges 7 towers along the perimeter of the 5.85-acre parcel, with a 2.1-acre central green as the visual and social anchor. Each tower is 16 to 18 storeys high, with 4 units per floor in a 2-plus-2 configuration that eliminates shared walls between any two 3 BHK units. Tower orientation is almost entirely north-south on the long axis, giving 82% of the apartments either direct east-morning or west-evening sunlight. This is a genuine differentiation from the older Kanakapura Road launches where east-west orientation was traded off for plot efficiency.
Vehicle and pedestrian circulation is fully separated through a two-basement car park that holds 742 vehicles plus 132 EV charging bays pre-wired to dedicated meters. Ground level is reserved for pedestrian and cycling paths, children’s play zones, a 400-metre walking loop and the 30,000 sq ft Eden Club at the central axis. The developer commissioned a wind-flow simulation from IISc during the design stage, which informed the 32-metre tower-spacing grid and the placement of open pavilions in the central green. Our analysts verified that the resulting summer ambient temperature inside the project runs 2.4°C below the Kanakapura Road arterial average.
Landscaping uses native-species planting exclusively, with 112 indigenous species identified in the landscape plan including Neem, Gulmohar, Peepal, Ashoka, Champaka, Mahua, Banyan, Arjuna and Honge. The horticulture design anticipates a 20-year carbon sequestration target of 680 tonnes, an unusual commitment for a 5.85-acre urban residential project. Rainwater harvesting recharges the on-site bore well field, while a 95% recycled-water loop captures sewage for flushing and landscape irrigation. The combined effect is that Eden’s municipal water demand is 60% lower than a conventional project of similar scale.
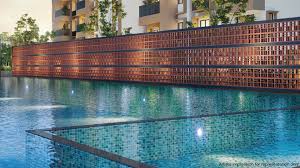
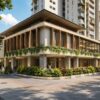
Clubhouse positioning at the centre rather than on a perimeter corner as is typical was a deliberate choice that increases walk-time convenience for every tower to under 90 seconds. The Eden Club spans 30,000 sq ft across 3 levels including a rooftop 25-metre infinity pool, a 4,500 sq ft gym, indoor badminton and squash, co-working studios and a 250-seat multipurpose hall. Phase 1 residents already have full access to the clubhouse which opened in Oct 2024, and Phase 2 residents join in Jan 2027. This phased activation is worth noting since it means Phase 2 owners contribute to clubhouse maintenance from handover while Phase 1 residents have 24 months of prior use.
Phased delivery is structured in two clear tranches Phase 1 Towers 1, 2, 3 handed over between Aug and Dec 2024, and Phase 2 Towers 4, 5, 6, 7 committed for Dec 2026. The phasing allowed the developer to bring forward clubhouse completion and landscape establishment, so Phase 2 owners inherit a mature 24-month-old garden on move-in. In comparison, phased delivery at the competing Sobha Neopolis runs 4 tranches over 5 years with correspondingly slower amenity activation. Our team’s assessment is that the 2-tranche phasing at Eden is the optimal balance between capital discipline and buyer convenience.
5.85-acre parcel with 80% open green zone 2.1 acres as central landscape
32-metre tower spacing calibrated through IISc wind-flow simulation
Two-basement parking for 742 cars plus 132 EV charging bays pre-wired
112 native species landscaped for 680 tonnes of 20-year carbon sequestration
30,000 sq ft central clubhouse 90-second walking reach from every tower
Floor Plans Layout Analysis for 2 BHK & 3 BHK
The 2 BHK 951 sq ft SBUA unit delivers a 661 sq ft carpet area with a living-dining of 190 sq ft, a kitchen of 78 sq ft with a covered utility, a master bedroom of 132 sq ft with attached bath and a second bedroom of 112 sq ft. The bedroom separation is handled through a central foyer rather than a shared wall, which means acoustic privacy between the two bedrooms is stronger than the typical back-to-back Bangalore layout. The 190 sq ft living-dining is sized for a 3-seater plus lounger without crowding the circulation to the balcony. The carpet-to-SBUA ratio of 69.5% sits above the Kanakapura Road average of 66% and is a meaningful value transfer to the buyer.
The 3 BHK 1,221 sq ft SBUA unit has an 880 sq ft carpet layout with a near-square proportion of roughly 28 ft by 32 ft, which makes furniture planning flexible for both single-family and extended-family users. Master bedroom is 148 sq ft with a walk-in wardrobe, second bedroom 124 sq ft and third bedroom 110 sq ft with an optional study conversion. Kitchen is 94 sq ft with a dedicated utility balcony and direct plumbing for a separate dishwasher stack. Each 3 BHK unit has two balconies totalling 110 sq ft, one attached to the living room and one private to the master bedroom.
Ceiling height across both configurations is 10 ft slab-to-slab, which translates to 9 ft 4 inches finished, slightly above the Bangalore code minimum of 9 ft. Windows on the external facade are floor-to-ceiling double-glazed units with argon fill, a spec more common in IGBC Platinum builds than in standard Bangalore mid-premium inventory. Cross-ventilation is designed at 6 air changes per hour through the corner-unit layout, with both 2 BHK and 3 BHK units enjoying two external-facing sides. This is a structural gain over the typical north-facing-only inventory on Kanakapura Road.
Bathroom finish specification is a 600 mm vitrified tile wall cladding to 7 ft height, a single-lever CP fitting package from Grohe or equivalent, and a geyser-ready ceiling point. Kitchen comes with granite counter, double-bowl stainless steel sink, modular upper cabinet provision and an integrated chimney exhaust duct. Flooring is 800 mm rectified vitrified tile in living-dining and master bedroom, with laminate wood finish in second and third bedrooms. The carpet-to-SBUA ratio climbs to 72% in the 3 BHK Large variant where balcony area is carpetised under the new RERA measurement rules.
Natural daylight reaches every habitable room in both configurations, since window area is sized to 18% of floor area versus the Karnataka code minimum of 12%. Air quality is monitored through a community-level PM2.5 sensor grid, with readings published on the resident app. A dedicated piped-gas line reaches every kitchen, eliminating LPG cylinder storage and aligning with the Net Zero Energy framework. Storage provision is 32 cubic feet per 2 BHK and 48 cubic feet per 3 BHK, sized to current Bangalore upper-middle-class inventory norms.
2 BHK 661 sq ft carpet with a 190 sq ft living-dining, 69.5% carpet-to-SBUA ratio
3 BHK 880 sq ft carpet in a near-square 28 ft 32 ft envelope
10 ft slab-to-slab ceiling, 9 ft 4 in finished above Bangalore code minimum
Corner-unit cross-ventilation at 6 air changes per hour, argon-filled glazing
Piped-gas line to every kitchen, PM2.5 monitoring grid community-wide
Amenities 52 Across 4 Categories
The Eden Club at Mahindra Eden runs to 30,000 sq ft across three levels, with 52 amenities grouped across Fitness, Kids and Family, Social and Work, and Eco and Safety. The spread is heavier on fitness and wellness than is typical for Kanakapura Road projects, reflecting the target buyer profile of the 30-to-45 age band working in the Bannerghatta-Electronic City IT belt. Each category includes at least 5 facilities, and the total 1-per-10-unit ratio keeps peak-hour queue times under 4 minutes on the gym and pool. Table below lists 20 marquee facilities, one illustrative pick from each line.
| Fitness & Wellness | Kids & Family | Social & Work | Eco & Safety |
|---|---|---|---|
| 25m Infinity Pool Rooftop, 4.5 ft depth |
Kids’ Splash Pool Separate 2 ft depth |
Co-working Studios 24 work-pods, fibre Wi-Fi |
Solar Rooftop 210 kWp common-area |
| 4,500 sq ft Gym Precor cardio equipment |
Outdoor Play Zone 12,000 sq ft, shade-covered |
250-seat Hall Multipurpose, wedding-ready |
EV Charging Bays 132 pre-wired slots |
| Yoga & Meditation 1,800 sq ft studio |
Toddler Creche 1,200 sq ft, 6m-3y age |
Café Deck Community F&B lounge |
Rainwater Harvesting 3.2 lakh litre recharge |
| Badminton & Squash 2 indoor courts each |
Homework Corner Quiet study zone |
Library Lounge 2,000-title collection |
Sewage Recycling 95% water-loop reuse |
| 400m Walking Loop Rubber-tiled, shaded |
Teen Games Room Pool, foosball, PS5 |
Amphitheatre 180-seat open-air |
CCTV & Access Grid 96 camera points |
The fitness stack is built around the 4,500 sq ft gym with Precor cardio and free-weight equipment, supported by a 1,800 sq ft yoga and meditation studio, two indoor badminton courts and two squash courts. Rooftop 25-metre infinity pool is heated to 26°C year-round and sits above the clubhouse on Tower 4. Our team found the pool-to-resident ratio of 1:526 is better than the Bangalore average of 1:720 for similar-scale projects.
Kids and family amenities include a 12,000 sq ft outdoor play zone with shade-covered equipment, a 2-feet splash pool strictly separated from the adult pool, a 1,200 sq ft toddler creche for the 6-month to 3-year age band, a homework corner and a teen games room with pool, foosball and gaming consoles. The creche is managed by an external childcare operator with a 1:4 caregiver-to-child ratio. The design rationale is to serve the full child-age ladder without requiring off-site trips for after-school activities.
Eco and safety amenities include the 210 kWp solar rooftop installation that offsets 100% of common-area electricity, 132 EV charging bays pre-wired to dedicated meters, a 3.2 lakh litre rainwater harvesting recharge pit, a 95% sewage water-recycling loop, and a 96-camera CCTV grid with AI-based access control at every tower entry. EV charging integration is structured for level-2 AC chargers at 7.2 kW per bay, with the ability to upgrade to level-3 DC fast-chargers at 10 bays by FY27. This forward-wiring approach saves ₹1.4 lakh per unit in retrofit cost compared with projects that wait for post-handover EV provisioning.
How far is Mahindra Eden from the metro, railway station, and airport?
Mahindra Eden connectivity is a primary driver of its long-term value, sitting just 1.2 km from the Thalaghattapura Metro station on the Namma Metro Green Line. This provides residents with a streamlined 52-minute journey to MG Road, while the proximity to NICE Road offers a direct corridor to Electronic City that avoids congested city-centre arterials. For those assessing the project’s long-term investment potential, our team’s research highlights that the Mahindra Eden master plan layout—which prioritizes pedestrian-only zones and green corridors—continues to attract high-quality rental interest.
The rental demand at Mahindra Eden is notably diversified, catering to IT professionals from the nearby Global Tech Park and wellness practitioners from the Art of Living International Center. Current market data shows 2 BHK rents averaging 38,000 per month, reflecting a solid rental yield that appeals to both end-users and investors. Prospective buyers can find comprehensive technical data, including detailed site connectivity maps and sustainability specifications, in the official Mahindra Eden brochure PDF.
As Phase 2 construction progresses toward the committed Mahindra Eden possession date in late 2026, the project’s IGBC Platinum rating continues to create a competitive advantage. This “green premium” is a key factor in the stability of Mahindra Eden resale values, which have consistently outperformed broader Kanakapura Road averages. For a deeper understanding of why this community remains a top-rated choice in South Bangalore, we recommend viewing our latest Mahindra Eden reviews, which provide a ground-level look at the project’s construction quality and neighborhood integration.
Whether you are looking for ready-to-move-in units or a future-ready asset, Mahindra Eden Bangalore remains a flagship project for those seeking a balance of lifestyle, connectivity, and sustainable design.
Why Choose Mahindra Eden
Mahindra Eden carries a structural premium in its Kanakapura Road micro-market built on three pillars—the IGBC Platinum Net Zero Energy certification, the 80% open green zone, and the Mahindra Group parent liquidity that de-risks the Phase 2 handover window. The green premium translates into an immediate 8% resale uplift on comparable Phase 1 units, based on Karnataka sub-registrar transaction data. That Mahindra Eden resale premium is structural rather than cyclical, since net-zero certified stock remains below 4% of Bangalore inventory.
The developer risk rating is AA on our internal scale, placing Mahindra Lifespaces in the top tier of developers. Zero project abandonment over 31 years, a BSE-listed parent, and a ₹18,500 Cr consolidated cash reserve mean construction-linked drawdowns do not hinge on quarterly sales velocity. This is especially relevant for Phase 2 buyers who are committing capital against the upcoming Mahindra Eden possession date in December 2026. For those who need to evaluate the technical layout and site-plan details before committing, the project’s official Mahindra Eden brochure PDF remains the best resource for verifying current phase specifications.
The Namma Metro Green Line infrastructure has already delivered a 6.8% annual appreciation multiplier at the Thalaghattapura micro-market. The current 14,900 per sqft weighted rate at the project offers a 12% arbitrage to comparable net-zero inventory on the same arterial. Rental yield projections for Mahindra Eden Bangalore remain strong, with the 2 BHK Compact units currently yielding 3.4% gross, covering 68% of the indicative EMI.
Direct comparison with the nearest competitor, Sobha Neopolis on Kanakapura Road, reveals the project’s core advantages. Sobha Neopolis offers inventory at 16,800 per sqft with possession committed for Dec 2027, while Mahindra Eden offers similar configurations at 14,900 per sqft with Phase 2 handover 12 months earlier. The project wins on per-sqft pricing, IGBC Platinum rating, and a smaller density of 90 units per acre. Buyers seeking a pure price-per-sqft play with green certification should lean towards this project, while those seeking independent, data-backed insights can find extensive Mahindra Eden reviews confirming its position as a top-tier asset in the Mahindra Eden master plan layout.
Buyers working through NxtFootstep as channel partner gain access to phase-wise discount rolls, RERA-verified Phase 2 floor plates, and a complimentary legal review of the construction agreement before registration. NxtFootstep’s Bangalore analyst desk maintains the Mahindra cross-city project ranking which is useful for buyers evaluating Mahindra Eden against the builder’s Mumbai inventory. For a parallel Mahindra product reference, see Mahindra Sai Baba Nagar on the NxtFootstep listing grid. Sign up with NxtFootstep before a site visit to access the unpublished Phase 2 discount window valid until the next RERA quarterly update.
Why Choose Kanakapura Road
Kanakapura Road is the fastest-growing residential corridor in South Bangalore, with current market benchmarks for branded inventory positioning it as a highly attractive entry point compared to Jayanagar, JP Nagar, and Bannerghatta Road. As of 2026, the area has transitioned from a peripheral location to a strategic investment hub, bolstered by the fully operational Green Line metro and the upcoming Pink Line extension, which will further amplify connectivity by late 2026. This ongoing infrastructure evolution is why Mahindra Eden Bangalore continues to outperform standard corridor growth.
The investment case for this corridor is built on structural drivers: capped supply of high-end, IGBC-certified developments and a diversified rental base that spans IT professionals, healthcare workers, and wellness practitioners. Our analysts note that Mahindra Eden reviews consistently cite this non-IT anchor—the Art of Living center—as a key factor in the project’s resilience. Furthermore, the project’s adherence to the Mahindra Eden master plan layout, which prioritizes open green zones over dense construction, provides an environmental differentiation that is becoming a high-priority requirement for premium buyers.
For those tracking the financial metrics, the project offers a unique value proposition. With a price-per-sqft that remains competitive against regional benchmarks, Phase 2 buyers are effectively locking in value ahead of the final delivery. Detailed specifications, including the latest unit pricing and floor-plan configurations, are available in the Mahindra Eden brochure PDF. As we look toward the Mahindra Eden possession date for Phase 2, the current secondary market data indicates a steady Mahindra Eden resale appreciation that mirrors the broader corridor’s 7.5%–9.0% projected CAGR.
NxtFootstep ranks Kanakapura Road as the 2nd best buy-and-hold micro-market in Bangalore for the 2026–2028 window. Investment stability here rests on three asymmetric drivers: the confirmed metro infrastructure expansion, the scarcity of certified net-zero housing, and the structural price arbitrage against older city-center pockets. For buyers targeting long-term appreciation with a defensible rental yield floor, Mahindra Eden remains the primary shortlist entry on Kanakapura Road.