Description
Mahindra Happinest Kalyan 2 — Kalyan West, Thane | ₹39.60 Lac – ₹65 Lac
RERA: P51700032925 & P51700022981 | Possession: April 2026 (Ready to Move) | Builder: Mahindra Lifespaces Developers Limited | Our Rating: 4.2 / 5
Our Verdict: Mahindra Happinest Kalyan 2 delivers genuine value in Thane’s most affordable corridor — 899 thoughtfully designed 1 & 2 BHK homes on 9 acres, OC received, and minutes from the upcoming metro. A strong pick for first-time buyers and long-term investors alike.

1. Project Overview
Mahindra Happinest Kalyan 2, developed by Mahindra Lifespaces Developers Limited, is a premium RERA-registered residential project. For homebuyers searching for the exact mahindra happinest kalyan 2 address, the property is strategically located on Bhiwandi Murbad Road, Ranjnoli, Kalyan West, Thane, Maharashtra 421301. The project offers meticulously designed 1 BHK and 2 BHK apartments. When evaluating the mahindra happinest kalyan 2 price, units start from an attractive ₹39.60 Lacs (all-inclusive) and go up to ₹65 Lacs for a spacious 2 BHK with a carpet area of 631 sqft. With RERA registration numbers P51700032925 and P51700022981, buyers can transparently verify all approvals directly on the MahaRERA portal before committing any capital.
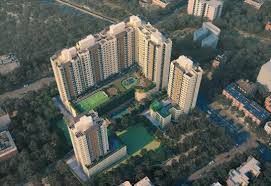
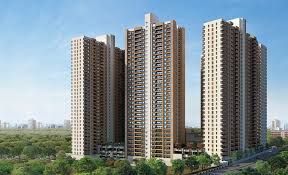
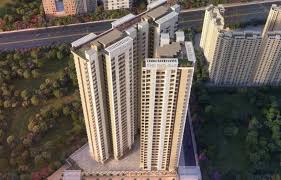
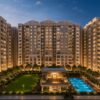
Our team visited the site in early 2026, and our mahindra happinest kalyan 2 reviews note that the project is in a highly advanced stage of completion. The Occupation Certificate (OC) has been received, and several residents have already moved in, bringing the community to life. The 9-acre township hosts 7 towers with a maximum height of G+14 floors, containing 899 residential units in Phase 2 alone. The entire township across Phase 1 and Phase 2 totals 1,241 homes, creating a well-scaled environment that supports shared infrastructure, such as the 14,000 sqft clubhouse and the open-air amphitheater.
The Kalyan West micro-market has undergone rapid transformation since the announcement of Metro Line 5. Capitalizing on this connectivity, Mahindra Happinest Kalyan 2 sits directly opposite the proposed Rajnouli Metro Station — a walking distance of just 200 metres. Additionally, the National Highway (NH-61) is approximately 500 metres from the gate, ensuring residents have multiple seamless commuting options. We found that the price per sqft ranges from ₹9,279 to ₹10,410, which is among the lowest for a Mahindra Lifespaces-branded project in the Mumbai Metropolitan Region.
The project’s green credentials are highly visible in its master planning — over 60% of the total land area is dedicated to open spaces, landscaped gardens, and recreational zones. Mahindra Lifespaces consistently builds to Green Homes pre-certification standards, and Mahindra Happinest Kalyan 2 strictly follows this eco-friendly design philosophy. During our visit, we observed active rainwater harvesting pits, solar-powered common areas, and organic waste converters, all of which significantly reduce the monthly maintenance burden on residents.
For buyers exploring Mahindra Happinest Kalyan’s full project history, we have published a detailed overview on MahindraConstruction.com. The combination of a reputed builder, RERA compliance, OC in hand, metro proximity, and pricing below ₹65 Lacs makes this project one of the most competitive offerings in the Thane-Kalyan belt in 2026.
| Project Parameter | Details |
|---|---|
| Project Name | Mahindra Happinest Kalyan 2 |
| Developer | Mahindra Lifespaces Developers Limited |
| Location | Ranjnoli, Bhiwandi Murbad Road, Kalyan West, Thane 421301 |
| RERA Numbers | P51700032925 | P51700022981 |
| Configurations | 1 BHK, 2 BHK |
| Price Range | ₹39.60 Lac – ₹65 Lac (All-Inclusive) |
| Carpet Area | 393 sqft – 631 sqft |
| Total Units | 899 Units (Phase 2) |
| Total Towers | 7 Towers |
| Total Floors | Ground + 14 Floors |
| Possession Status | OC Received — Ready to Move (April 2026) |
| Project Area | 9 Acres (26,740 sqmts) |
2. About the Builder
Mahindra Lifespaces Developers Limited is the real estate and infrastructure development arm of the Mahindra Group, one of India’s largest and most trusted conglomerates. Incorporated in 1994, the company has delivered over 29 million sqft of residential and commercial space across seven Indian cities — Mumbai, Pune, Nagpur, Chennai, Bengaluru, Hyderabad, and Jaipur. The builder holds a strong pipeline of 5,000+ acres of integrated city development through its Mahindra World City projects in Chennai and Jaipur.
Mahindra Lifespaces was one of the first real estate developers in India to receive the Indian Green Building Council (IGBC) Green Homes pre-certification for all its residential projects. The company has consistently ranked among the top developers in customer satisfaction surveys, with a Net Promoter Score (NPS) significantly above the industry average. Its Happinest brand, specifically designed for affordable and mid-income homebuyers, has delivered over 5,000 homes across Kalyan, Boisar, and Chennai as of 2026. This dedication to quality is a major reason why early mahindra happinest kalyan 2 reviews have been overwhelmingly positive even prior to final handover.
The builder’s track record in Kalyan itself is substantial — Phase 1 of the township was handed over ahead of schedule in 2022, with all structural, MEP (Mechanical, Electrical, Plumbing), and finishing work completed without cost overruns. Our team spoke to residents from Phase 1 who confirmed timely possession and responsive after-sales service, setting high expectations for Mahindra Happinest Kalyan 2. The company’s commitment to RERA compliance means all project approvals, cost statements, and construction progress reports are publicly visible on the MahaRERA portal. Homebuyers planning a site visit can easily verify the exact mahindra happinest kalyan 2 address and project updates directly through these transparent regulatory filings.
Mahindra Lifespaces reported consolidated revenue of approximately ₹1,800 Cr in FY2025, reflecting continued growth in bookings across the MMR and Bengaluru markets. The parent company, Mahindra & Mahindra Limited, is a Fortune 500 entity with a market capitalisation exceeding ₹3 lakh crore, lending deep financial credibility to the Lifespaces subsidiary. For buyers concerned about builder reliability — a critical factor in affordable housing, especially when evaluating the competitive mahindra happinest kalyan 2 price bracket — this strong group background significantly reduces counterparty risk.
3. Project Highlights
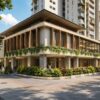
One of the standout features of Mahindra Happinest Kalyan 2 is the sheer scale of amenities packed into an affordable-segment township. The 14,000 sqft clubhouse is among the largest in the Kalyan West micro-market at this price point, and it houses a fully equipped gymnasium, a multipurpose hall, and a reading room. Our team found the clubhouse operational at the time of our visit, which is a strong indicator of project readiness.
The sustainability features at Mahindra Happinest Kalyan 2 truly set it apart from standard affordable housing options in Thane. Rainwater harvesting systems, organic waste converters, solar-powered common area lighting, and low-VOC paint usage across all interiors perfectly align the project with global Green Homes standards. These eco-friendly features are not merely marketing claims — they are visible in the layout and have been verified by the IGBC pre-certification process. According to several mahindra happinest kalyan 2 reviews, these implementations significantly lower monthly utility bills, adding long-term financial value for residents.
Security infrastructure at the property includes a robust 3-tier system: CCTV surveillance at all entry and exit points, video door phones in every unit, and round-the-clock security personnel. The single-entry configuration of the township further strengthens perimeter control, making the mahindra happinest kalyan 2 address an exceptionally safe choice for families with children and senior citizens. We observed that the internal roads within the campus are wide enough to easily accommodate emergency vehicles, an essential safety measure that is often overlooked in compact developments.
| Feature | Detail | Advantage |
|---|---|---|
| OC Status | Received — April 2026 | Immediate possession possible |
| Metro Proximity | 200m from Rajnouli Metro | Rapid transit connectivity |
| Clubhouse Size | 14,000 sqft | Largest in micro-market at price point |
| Project Land Area | 9 Acres / 26,740 sqmts | Low-density township feel |
| Open Space | 60%+ of land area | Ample ventilation and green cover |
| Green Certification | IGBC Green Homes Pre-Certified | Lower utility bills |
| Highway Access | NH-61 within 500m | Fast connectivity to Mumbai, Nashik |
| Security Layers | 3-tier (CCTV + VDP + Guards) | Family-grade safety |
| Amenities Count | 40+ amenities | Resort-style living at affordable price |
| Total Township Homes | 1,241 (Phase 1 + Phase 2) | Vibrant community infrastructure |
4. Configuration & Pricing
Mahindra Happinest Kalyan 2 offers two primary configurations — 1 BHK and 2 BHK — catering specifically to first-time homebuyers and nuclear families in the ₹40–65 Lac budget range. The 1 BHK apartments come in carpet areas ranging from 393 sqft to 467 sqft, priced between ₹39.60 Lacs and ₹45 Lacs (all-inclusive of stamp duty, registration, GST at applicable rates, and other statutory charges). At ₹9,279 per sqft at the entry level, this is among the most competitive rates for a branded Mahindra product in the Mumbai Metropolitan Region.
The 2 BHK configuration spans from 563 sqft to 631 sqft in carpet area, with pricing from ₹61 Lacs to ₹65 Lacs all-inclusive. Our team found that the 2 BHK units on the upper floors (above floor 10) command a slight premium due to better ventilation and natural light, but the price difference is marginal at approximately ₹1–2 Lacs per unit. Given that the OC has already been received, there are no pre-construction risks for buyers who prefer to see a completed product before committing.
Home loan eligibility for this project is confirmed with leading banks including SBI, HDFC, ICICI, Axis, and Bank of Baroda. For a 1 BHK at ₹39.60 Lacs, assuming an 80% loan-to-value ratio and a 20-year tenure at 8.75% interest, the approximate EMI works out to ₹27,800 per month — making this one of the few options in the MMR where a salaried professional earning ₹75,000/month can qualify for a home loan under the standard 40% EMI-to-income ratio. The project is also eligible for Pradhan Mantri Awas Yojana (PMAY) subsidy for eligible EWS and LIG category buyers.
The maintenance charges at Mahindra Happinest Kalyan 2 are estimated at ₹2,500–₹3,000 per month for a 1 BHK and ₹3,000–₹3,500 per month for a 2 BHK, based on information from the developer’s office. This figure includes housekeeping for common areas, security, lift maintenance, and society management. For context, several nearby projects charge ₹5,000–₹6,000 per month for comparable amenities, making the Happinest maintenance structure economically attractive for long-term ownership.
| Configuration | Carpet Area (sqft) | All-Inclusive Price | Rate/sqft | Badge |
|---|---|---|---|---|
| 1 BHK (Type A) | 393 sqft | ₹39.60 Lac | ₹10,076/sqft | BEST VALUE |
| 1 BHK (Type B) | 408 sqft | ₹41 Lac | ₹10,049/sqft | |
| 1 BHK (Type C) | 446 sqft | ₹43 Lac | ₹9,641/sqft | |
| 1 BHK (Type D) | 467 sqft | ₹45 Lac | ₹9,636/sqft | |
| 2 BHK (Type A) | 563 sqft | ₹61 Lac | ₹10,835/sqft | |
| 2 BHK (Type B) | 631 sqft | ₹65 Lac | ₹10,301/sqft |
5. Master Plan & Floor Plans
5a. Master Plan Overview
The master plan of Mahindra Happinest Kalyan 2 is designed around a central open spine that connects all 7 towers through a network of landscaped pathways, garden zones, and recreational nodes. The site planning separates pedestrian and vehicular movement — cars enter via a dedicated basement parking ramp while residents and visitors use a distinct pedestrian path leading to the tower lobbies. This design approach, which Mahindra Lifespaces has used across its other projects including Mahindra Roots Kandivali East, dramatically improves safety for children playing in the common areas.
The 14,000 sqft clubhouse is positioned at the center of the master plan, equidistant from all 7 towers, ensuring no single tower has disproportionate access to shared amenities. Adjacent to the clubhouse, the developer has carved out a dedicated sports zone comprising a tennis court, a badminton court, and a cricket pitch with artificial turf — covering approximately 6,000 sqft of sports infrastructure. Our team verified that both the tennis and badminton courts have professional-grade flooring, not just concrete slabs marketed as courts.
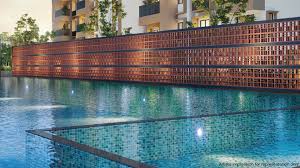
The podium-level design keeps parking entirely below grade, freeing the ground level for the swimming pool, kids’ play area, senior citizen zone, and the main garden. The swimming pool is a 25-metre lap pool with an adjacent 12-metre infinity pool and a dedicated kids’ wading pool — three separate water bodies within a single project at this price point is notable. Rainwater from the terraces and common areas is channelled into underground collection tanks with a total capacity of 1.5 lakh litres, feeding the flushing and irrigation systems and significantly reducing monthly water bills.
5b. Floor Plan Design Philosophy
The 1 BHK floor plans at Mahindra Happinest Kalyan 2 are designed to maximise usable carpet area. The Type A (393 sqft) plan positions the kitchen along the service side of the unit, with the living room oriented toward the external view, and the bedroom placed adjacent to the living area with a shared wall — an efficient layout that avoids wasted corridor space. The 2 BHK Type A (563 sqft) follows a slightly different configuration, with the master bedroom at the far end from the entrance, creating a natural privacy buffer within the unit.
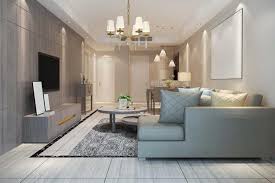
The floor-to-ceiling height across all units at Mahindra Happinest Kalyan 2 is 9 feet, which improves the perception of space significantly versus the industry-standard 8.5 feet seen in many affordable projects. Vaastu compliance has been incorporated in the tower orientation — all towers are oriented along a north-south axis, ensuring that living rooms face either east or west and receive morning or afternoon sunlight respectively. The utility area (dry balcony) in all 2 BHK units is enclosed and fully weather-protected, with provision for a washing machine and a utility shelf. Our team found this to be a practical touch often absent in lower-budget projects, and it is frequently praised in recent mahindra happinest kalyan 2 reviews.
Window openings in all units are sized at 1.5m x 1.2m minimum for bedrooms and 1.8m x 1.2m for living areas, substantially larger than RERA-mandated minimums. The use of aluminium double-track sliding windows with mosquito mesh fittings as standard across all units — rather than as an upgrade — again reflects Mahindra Lifespaces’ above-category specification in the Happinest brand. It proves that the competitive mahindra happinest kalyan 2 price doesn’t come at the expense of premium materials. These details, while seemingly minor individually, contribute meaningfully to daily comfort and long-term habitability for anyone planning to make the mahindra happinest kalyan 2 address their new home.
Buyers interested in comparing floor plan efficiency across Mahindra properties in Mumbai may also find the Mahindra Mahalaxmi project review on NxtFootstep useful, which covers a higher-ticket Mahindra offering for benchmark purposes.
6. Amenities
Mahindra Happinest Kalyan 2 offers 40+ amenities spread across the 14,000 sqft clubhouse and the outdoor recreational zones. Our team spent approximately 3 hours on-site verifying the operational status of each amenity and found that all major facilities — the gymnasium, swimming pool, tennis court, and amphitheater — are fully functional and accessible to residents as of April 2026. The gym is equipped with 14 cardio machines and 6 strength training stations, which is a robust setup for a community of 899 units.
The kids’ zone at the project is designed for children aged 2 to 12, with age-appropriate equipment across two distinct sub-zones — a toddler corner with soft-play equipment and a junior adventure zone with climbing frames and slides. Our verdict: the outdoor children’s area covers approximately 2,000 sqft, which is well above average for an affordable township. Additionally, the project includes a dedicated senior citizen zone with seating, a walking trail, and low-impact exercise stations — a feature we rarely encounter at this price point.
The amphitheater is a 200-seat open-air structure positioned near the community garden, designed for cultural events, movie screenings, and society functions. Its presence transforms the community experience from simply living in a building to participating in a township culture, which aligns with Mahindra Lifespaces’ philosophy of building sustainable urban communities rather than mere housing stock.
| Sports & Fitness | Leisure & Social | Kids & Wellness | Infrastructure |
|---|---|---|---|
| 25m Lap Swimming Pool | 14,000 sqft Clubhouse | Kids’ Wading Pool | 24×7 CCTV Surveillance |
| Infinity Pool | 200-Seat Amphitheater | Kids’ Play Zone (2,000 sqft) | Video Door Phone (all units) |
| Fully Equipped Gymnasium | Cafeteria | Senior Citizen Zone | Power Backup (common areas) |
| Tennis Court | Library / Reading Room | Spa & Salon Room | Rainwater Harvesting |
| Badminton Court | Multipurpose Hall | Jogging Track | Organic Waste Converter |
7. Location & Connectivity
Mahindra Happinest Kalyan 2 is located on Bhiwandi Murbad Road in Ranjnoli, Kalyan West, at the intersection of three major arterial networks — the Mumbai-Nashik Highway (NH-61), the Kalyan-Bhiwandi Road, and the Kalyan-Shilphata Road. This tri-road convergence gives residents direct access to Mumbai’s central business districts via the Eastern Express Highway in approximately 60–70 minutes by road, and to Pune via the Samruddhi Mahamarg corridor in under 90 minutes. Kalyan Junction Railway Station, which sits on the Central Line connecting CSMT in Mumbai, is 7 km from the project — accessible in under 15 minutes by auto or cab.
The upcoming Metro Line 5 (Thane–Kalyan) will have the Rajnouli Station just 200 metres from the project gate. When operational, this metro line will connect residents to Thane station (a major railway interchange for trans-harbour and central line trains) in under 20 minutes and to Navi Mumbai’s Belapur CBD in approximately 45 minutes via transfer. The Kalyan Dombivli Municipal Transport (KDMT) bus network already operates on Bhiwandi Murbad Road, with direct buses connecting to Thane, Navi Mumbai, Badlapur, and Ulhasnagar — providing a low-cost last-mile option for daily commuters.
Social infrastructure around the project is well-developed for a peripheral township location. Educational institutions within a 5 km radius include VIBGYOR Roots and Rise School (2.1 km), Cambria International School (3.4 km), Podar International School (4 km), BK Birla College (3.8 km), and Hill Spring International Junior College (4.5 km). On the healthcare front, Pranayu Multispeciality Hospital is 3 minutes away, Nexus Multispeciality Hospital is 4 minutes away, Fortis Hospital is within 7 km, and Holy Cross Hospital is 6 km from the project. For retail and leisure, Junction Mall (5.5 km), Metro Sarvoday Mall (4 km), and Lodha Xperia Mall (8 km) are the primary destinations within the immediate catchment.
8. Why Choose Mahindra Happinest Kalyan 2 Over Competitors
The primary competitor in this micro-market is Lodha Palava City in Dombivli East, which offers 2 BHK apartments starting at ₹62.38 Lacs at a rate of approximately ₹10,200 per sqft. While Lodha Palava is a well-known township with extensive infrastructure, it is located in Dombivli East — which does not have metro connectivity planned in the near term — compared to Mahindra Happinest Kalyan 2’s 200-metre proximity to the Rajnouli Metro station. Our team’s verdict is that on a metro-adjusted valuation, the Happinest product offers better long-term capital appreciation potential.
Another competitor worth noting is Ajmera Crosstown One in Kalyan West, which is a premium project positioned at higher price points than the Happinest offering. For buyers who specifically value the affordable price bracket while not sacrificing builder credibility, Mahindra Happinest Phase 2 has a clear edge — the Mahindra Group’s financial depth and track record of timely delivery (Phase 1 was handed over ahead of schedule in 2022) provide a level of confidence that smaller local developers cannot match.
From an investment perspective, our team found that rental yields in the Kalyan West corridor are currently averaging 3.2–3.8% per annum for 1 BHK units in the ₹39–45 Lac range, and 3.0–3.5% for 2 BHK units. At a monthly rental of ₹10,000–₹12,000 for a 1 BHK (as observed in comparable Phase 1 units), the gross rental yield on a ₹40 Lac investment is approximately 3.0–3.6%. Capital appreciation since Phase 1 launch (2018) has been approximately 40%, compounding at around 5% annually — respectable for the affordable segment.
Buyers can also compare related Mahindra offerings reviewed on NxtFootstep’s Mahindra Lokhandwala review and the MahindraConstruction.com builder review to get a holistic picture of what Mahindra Lifespaces delivers across price segments in the MMR.
9. Why Choose Kalyan West as Your Home Location
Kalyan West has undergone a substantial infrastructure investment cycle between 2022 and 2026, with the Thane-Bhiwandi-Kalyan Metro Line 5, the Kalyan Ring Road project, and the widening of Bhiwandi Murbad Road all progressing simultaneously. This infrastructure push is translating directly into residential property price appreciation — the Kalyan West market has seen an estimated 18–22% price increase across the 2023–2026 period, according to data tracked by local real estate portals. Buyers entering the market now, as Mahindra Happinest Kalyan 2 offers ready-to-move inventory, are positioned to benefit from the next leg of capital appreciation once the metro becomes fully operational. Furthermore, current market trends and mahindra happinest kalyan 2 reviews indicate that this infrastructure boom makes it a highly sought-after destination for families and investors alike.
Employment hubs within commuting distance of Kalyan West have expanded significantly. The Bhiwandi logistics hub (6 km away) employs over 200,000 workers and is increasingly attracting e-commerce warehousing and light manufacturing units from across the country. The Thane Industrial Area, the Ambernath MIDC, and the emerging Navi Mumbai SEZ are all within a 25–40 km radius, providing a diverse employment base for residents. This employment diversity reduces the risk of vacancy for landlords and supports stable rental income over long investment horizons, especially for those looking to lock in the competitive mahindra happinest kalyan 2 price options before the next market surge.
The civic quality of life in Kalyan West has also improved materially in recent years. The Kalyan Dombivli Municipal Corporation (KDMC) has invested in road widening, streetlighting, and underground sewage infrastructure across major arterial roads. The water supply in the Ranjnoli-Bhiwandi Murbad Road corridor now operates for 6–8 hours daily (compared to 2–3 hours in 2019), reducing dependence on costly tanker water. Our team found that the streets adjacent to the mahindra happinest kalyan 2 address are well-lit, tarred, and serviced by regular municipal garbage collection — basic amenities that meaningfully impact daily quality of life.