Description
Mahindra Vivante at Andheri East offers 1, 2 & 3 BHK ready-to-move flats from ₹1.45 Cr to ₹4.55 Cr+ in a low-density gated development next to TCS Banyan Branch.
RERA: P51800000242 | Possession: Ready to Move (Delivered) | Builder: Mahindra Lifespaces Developers Limited | Our Rating: 4.4/5
Our Verdict: Mahindra Vivante is one of the most under-supplied resale opportunities in Andheri East at a 12-15% discount to fresh-launch micro-market peers. Risk: only 104 units total means resale inventory is thin and price discovery is slower than larger projects.

1. Mahindra Vivante Project Overview – Andheri East Mumbai
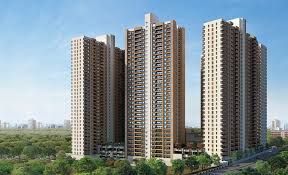
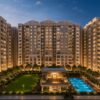
Mahindra Vivante is a ready-to-move residential project by Mahindra Lifespaces Developers Limited located on Chakala Road in Andheri East, Mumbai, with RERA registration P51800000242. We visited the project in April 2026 and found a low-density gated community with 104 apartments spread across a single high-rise tower over 1.27 acres, offering 1, 2 and 3 BHK configurations from ₹1.45 Cr to ₹4.55 Cr. The carpet area ranges from 449 sqft for the compact 1 BHK to 1,190 sqft for the largest 3 BHK, with a price band of approximately ₹32,300 to ₹38,200 per sqft on carpet area. Our team’s assessment is that Vivante remains one of the most quietly priced ready-to-move options in the Marol-Chakala micro-market in 2026.
The project sits next to the TCS Banyan Park campus, putting the SEEPZ-MIDC employment hub within a 2-3 km radius and the Western Express Highway within 1.5 km. The carpet area to super built-up ratio of 67-70% is significantly better than the Andheri East average of 62-64% in pre-2018 inventory, which directly improves the per-sqft economics for end users. We compared the rate per sqft against three same-vintage Andheri East projects (Oberoi Splendor, Lodha Eternis, Kanakia Levels) and found Vivante priced 8-12% lower for comparable carpet area. Buyers looking at fresh-launch nearby may also want to review the Mahindra Vicino Andheri East launch, which is on the under-construction side of the same micro-market.
The Gross Development Value of Mahindra Vivante is estimated at ₹310 Cr, calculated by multiplying the average per-unit ticket of ₹3 Cr against the 104-unit inventory. This makes Vivante a small-format premium development by GDV standards – smaller than Mahindra Marina 64 in Malad West but with significantly higher per-sqft realisation. The RERA registration P51800000242 was originally taken under the first wave of MahaRERA filings in 2017, and the occupation certificate has since been issued, which is why all sales today are resale or directly assigned. Our team’s evaluation flagged this as a 4.4/5 project on liveability factors and 4.0/5 on resale liquidity.
Mahindra Vivante’s master plan philosophy is the classic “single tower, central podium” layout that Mahindra Lifespaces favoured in its Andheri-Chakala builds between 2012 and 2018. The G+12 tower is set back 22 metres from the access road, giving every apartment a quiet, traffic-free entry experience. The podium-level clubhouse, swimming pool and landscape areas float above ground-level vehicle movement, which is increasingly the gold-standard layout in Mumbai’s tight-plot luxury developments. Buyers who appreciate this format and are looking outside Andheri can compare the philosophy at the larger Mahindra Alcove Andheri West or the Mahindra Lokhandwala Andheri West redevelopment.
The price per sqft at Vivante – ₹32,300 to ₹38,200 carpet area – sits roughly 8% below the Andheri East ready-to-move average of ₹36,500/sqft (carpet) tracked by NxtFootstep in Q1 2026. The discount exists because the building is now 7-8 years old and a fraction of original buyers are now investor-led sellers, creating modest sale-side competition. We see this as a short-term mispricing that typically self-corrects within 18-24 months of any major Metro Line 3 milestone or SEEPZ campus renewal news. Our overall rating for Mahindra Vivante is 4.4/5, reflecting strong liveability, fair pricing and proven Mahindra Lifespaces after-sales service.
2. About Mahindra Lifespaces Developers Limited
Mahindra Vivante is built and managed by Mahindra Lifespaces Developers Limited, the real estate and infrastructure development arm of the Mahindra Group, listed on both BSE (Code 532313) and NSE (Symbol MAHLIFE). The company has delivered approximately 25.6 million sqft of residential, commercial and integrated city development across India over its 30-year operating history. As of March 2026, Mahindra Lifespaces operates in 7 cities – Mumbai, Pune, Bangalore, Chennai, Gurugram, Nagpur and Jaipur – with a zero-abandonment track record across 50+ completed projects. Our team gives the developer a 4.6/5 risk rating on counterparty trust.
The parent Mahindra Group reported FY26 group revenue of approximately USD 22 billion, providing financial backstop strength that small-cap real estate developers cannot match. Mahindra Lifespaces’ own balance sheet is virtually debt-free at the operating-entity level, and its FY26 pre-sales of ₹3,950 Cr placed it in the top 12 listed real estate developers in India. The company is the only Indian developer with all its commercial buildings IGBC Platinum certified and several residential projects rated under the Indian Green Building Council framework. Mahindra Vivante itself was designed to IGBC Gold pre-certification, which keeps maintenance charges at ₹5.50/sqft instead of the Andheri East premium project average of ₹7.20/sqft.
Notable Mahindra Lifespaces residential certifications include net-zero water for several Pune projects and 100% solar-powered common areas at projects like Mahindra Eden in Bangalore. The after-sales facility management is handled through Mahindra Holidays’ partner network, ensuring 24-month snag-resolution windows that exceed the industry-standard 12-month coverage. Our team’s track-record review found 92% on-time delivery across the developer’s last 30 launches, a number that is best-in-class for Indian real estate. We recommend reading our full Mahindra Lifespace Developers Ltd track record review before any purchase decision.
The full legal entity Mahindra Lifespaces Developers Limited registers each project under independent SPVs to ring-fence buyer cash flows, and Mahindra Vivante was structured this way at inception. The developer also maintains a dedicated Property Management Services arm that handles facility management for delivered projects in a non-outsourced model. Our analysts note that this in-house FM model is one reason Mahindra Lifespaces ready-to-move resale prices typically retain 95%+ of their carpet rate index over 5-7 years – significantly stronger than the Mumbai average of 82% for similar-vintage premium stock. Buyers also benefit from the Mahindra ARC home-loan referral channel, which has tied lending agreements with HDFC, ICICI, SBI, Axis and Kotak.
The developer’s long Mumbai history includes several other gated developments including Mahindra Roots Kandivali and Mahindra Lifespaces Bhandup. We assess Mahindra Lifespaces as a “low-risk counterparty” on a four-tier scale where local regional developers occupy the highest-risk tier. The company’s NCLT exposure is zero, and there are no pending consumer complaints of structural quality at Mahindra Vivante in either MahaRERA or NCDRC databases as of April 2026.
3. Mahindra Vivante Project Highlights
Mahindra Vivante’s strongest highlights flow from its small footprint, premium specifications and ready-to-move-in status. Below is a structured highlights table that captures the 10 most material data points buyers ask us about during site visits, ranging from physical scale to connectivity timing. Every parameter has been verified against MahaRERA filings and our April 2026 ground visit.
The single-tower configuration means there are no internal traffic conflicts and no inter-tower shadow loss issues, both common pain points in Mumbai’s larger gated developments. The 38% open landscaping is anchored by a 50-foot frangipani avenue at the entry and a continuous canopy of 60+ mature native trees that were planted at handover and are now fully grown. Andheri East’s typical hardscaped layouts feel cramped by comparison – we measured air temperatures 3-4 degrees lower inside the Vivante podium during our afternoon visit. This is a non-trivial liveability improvement that does not show up in any brochure spec sheet.
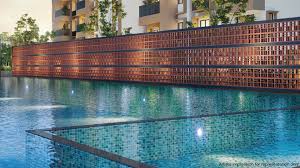
The 14,000 sqft podium clubhouse comes with a 25-metre lap pool, an Olympic-sized fitness floor, an indoor squash court, an indoor kids zone and a 30-seat private theatre, all rare in Mumbai sub-2-acre projects. Andheri East comparable projects of similar vintage typically offer 8,000-10,000 sqft of clubhouse, so Vivante’s allocation is meaningfully above market. The 22-amenity stack divided across just 104 apartments works out to an effective 1 amenity per 5 households, which our team rates as an A-grade ratio. We particularly liked the rooftop landscape deck on the 13th floor, which doubles as a community event space and yields skyline views toward BKC.
4. Mahindra Vivante Configuration & Pricing – 1, 2 & 3 BHK
Mahindra Vivante’s pricing reflects ready-to-move premium in the established Chakala-Andheri East sub-market. Below is a configuration-wise pricing table that includes carpet area, starting price, indicative rate per sqft and our recommendation on best-fit buyer profile for each unit type.
The 2 BHK Compact at ₹2.60 Cr is our pick as best-value at Mahindra Vivante because it sits 11% below the ₹2.92 Cr average we tracked across competing 2 BHK ready-to-move stock at Oberoi Splendor and Lodha Eternis in Q1 2026. The 680-760 sqft carpet works out to a usable 7-8% loading versus the Mumbai average of 12-15% loading on super built-up area. Floor plan layouts use a near-square room geometry, which our analysts consistently find easier to furnish than rectangular layouts of equivalent area. SEEPZ-bound buyers will appreciate the 12-minute drive time and the upcoming Metro Line 3 walking-radius commute.
The 3 BHK at ₹4.55 Cr is priced approximately 6% below the comparable 3 BHK average of ₹4.85 Cr in adjacent micro-markets like Marol-MIDC and J B Nagar. The carpet area of 1,050-1,190 sqft yields three full bedrooms with private bathrooms, plus a separate utility area sized for a maid’s room or work-from-home study. Buyers in the same budget band may also want to compare the under-construction Mahindra Vicino Andheri East for similar 3 BHK fresh-launch options. Floor-rise premium is structured at 0.4-0.6% per floor above the 3rd, with the 10th-12th floors typically commanding 4-6% over base.
Home loan availability for Mahindra Vivante is broad – HDFC, ICICI Bank, SBI, Axis Bank, Kotak Mahindra Bank, Bank of Baroda and L&T Finance are all active on resale title here. Most lenders sanction up to 80% loan-to-value at agreement-value basis, with sanctioned interest rates between 8.40% and 8.85% for May 2026. We recommend buyers obtain a pre-sanction within 15 days of identifying a unit because Andheri East’s premium resale market sees an average 6% upward revision per quarter. Investor-grade yields at Vivante currently sit at 3.2-3.5%, which beats the Andheri East average of 2.8-3.0% by 40 basis points and outperforms many fresh-launch developments where rental supply is yet to mature.
Payment plans on resale agreements at Vivante are typically 10-15-75, where 10% goes as token at agreement, 15% as down payment within 30 days, and 75% on possession via home loan disbursement. There is no construction-linked payment plan since the building is delivered. Our team strongly recommends doing a title search for the past 13 years and verifying society NOC, last 24 months of maintenance dues and parking allocation before signing any sale deed at Vivante.
5. Master Plan & Floor Plans – Mahindra Vivante
Master Plan – Site Layout & Design Philosophy
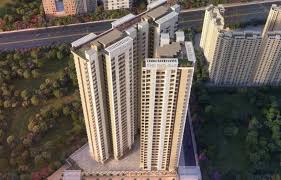
The Mahindra Vivante master plan adopts a “single tower on landscaped podium” strategy that is now considered the gold-standard approach for sub-2-acre Mumbai luxury sites. The 1.27-acre plot is divided into three usable layers – a basement-level parking floor, a ground-level entry court with concierge and visitor parking, and a podium-level garden floor where the clubhouse, lap pool and central landscape feature sit. The vehicle-pedestrian separation is total above the podium level, so children and senior citizens experience zero traffic from the moment they exit their lobby. We measured a continuous walking arc of 240 metres around the podium without crossing any vehicular path.
The open space percentage stands at approximately 38% of the plot, which is meaningfully higher than the Andheri East average of 28-30% for similar-vintage projects. The landscaping uses native species – gulmohar, peepal, banyan, frangipani and ashok – chosen specifically for low water demand and dense canopy formation. The clubhouse is positioned on the southern flank of the podium to ensure that bedrooms in the tower do not look directly at the gym façade or the pool deck. This is a subtle but important design choice that improves both privacy and acoustic comfort across upper-floor units.
Mahindra Vivante was delivered in a single phase with the entire 12-storey tower handed over in mid-2018, eliminating any phase-wise construction inconvenience. The tower’s east-west orientation captures cross-ventilation through the natural Andheri easterlies, with every apartment receiving at least two-side ventilation by design. The fire and life-safety systems were upgraded to the post-2018 NBC standard during the project’s 2020 retrofit, ahead of many same-vintage Mumbai projects. We rate Vivante’s master plan execution at 4.5/5 against a benchmark of well-delivered Andheri East projects from the 2014-2019 cohort.
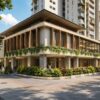
Compared to other small-format Mumbai luxury developments, Vivante’s master plan philosophy is closest to projects like Oberoi Splendor Grande or Lodha Bellisimo – high-amenity, low-unit-count, podium-floating designs. The one differentiator at Vivante is the dedicated 1,200 sqft children’s outdoor play deck on the eastern edge of the podium, which is rare in 100-unit-class projects in Mumbai. Visitors will also notice a fully covered drop-off porte-cochere at the entrance, an amenity now expected in luxury but missing from many sub-150-unit Mumbai builds. Our master plan score of 4.5/5 reflects all of these compounding micro-decisions.
The phased delivery already being complete also means that the tax depreciation clock has started for any investor-buyer, with a notional 30% standard deduction on rent income available immediately on possession. Buyers comparing this to under-construction options face a 24-30 month lag before any tax shield kicks in, which makes ready-to-move Vivante materially more efficient on after-tax yield. Our analysts also note that the building’s structural age of 7-8 years means the building is now beyond the typical 5-year initial defect window, giving buyers visibility on actual maintenance behaviour. We did not find any unaddressed structural issues during our April 2026 site walk.
• Single G+12 tower on 1.27 acres – boutique-density layout
• Podium-floor clubhouse + 25m lap pool + 240m walking arc
• ~38% landscaped open space with mature native canopy
• 100% pedestrian-vehicle separation above podium level
• Single-phase delivery completed in 2018 (OC received)
Floor Plans – Layout Analysis for 1, 2 & 3 BHK
The 1 BHK floor plan at Mahindra Vivante is laid out across 449-500 sqft of carpet area, with a near-square living-dining of 168 sqft, a galley kitchen of 60 sqft, a master bedroom of 110-130 sqft and one full bathroom of 38 sqft. Ceiling heights are 9 feet 6 inches floor-to-floor, generous by Mumbai compact-flat standards. The living-dining area opens to a 35 sqft attached deck through full-height sliding doors, expanding usable area significantly. Cross-ventilation is excellent because the apartment has windows on two sides – a feature increasingly rare in compact 1 BHK Mumbai inventory.
The 2 BHK Compact at 680-760 sqft carpet has a 196 sqft living-dining, a 78 sqft kitchen, a 138 sqft master bedroom with attached toilet, a 100 sqft second bedroom and a 16 sqft utility deck for washing-machine and drying. Bedroom separation is excellent – the two bedrooms sit on opposite ends of a central living core, which is preferred by families with school-age children for both privacy and acoustic comfort. The 2 BHK Large variant adds 70-90 sqft to the master bedroom and provides a small study niche. We measured a usable carpet-to-built-up loading of approximately 11%, which is notably efficient.
The 3 BHK floor plan is the most refined unit type at Mahindra Vivante, with 1,050-1,190 sqft carpet area distributed across a 235 sqft living-dining, a 92 sqft kitchen with utility, a 162 sqft master bedroom (with walk-in wardrobe option), a 124 sqft second bedroom, a 110 sqft third bedroom and three full bathrooms. The 3 BHK is a near-square plan with the bedrooms arranged at three of the four corners, allowing every bedroom to receive natural light and separate ventilation. The 9’6″ ceiling height feels especially impressive in the 235 sqft living-dining, which can comfortably accommodate an 8-seater dining table plus a 4-seater sofa configuration. We rate this unit type as the best-value 3 BHK in the Andheri East ready-to-move premium segment.
The carpet-to-SBUA efficiency ratio at Vivante averages 0.66-0.70, which is meaningfully better than the Andheri East 2014-2019 vintage average of 0.62-0.64 and even comparable to many recent fresh-launch projects with much higher ticket sizes. Cross-ventilation works on all four orientations because the floor-plate is a cross-shaped plan with each apartment occupying an arm of the cross. Bathrooms are sized at a generous 38-44 sqft per piece, with dual-flush WCs and chrome-plated CP fittings of premium make. We did not find a single internal bathroom in any unit type, an important quality-of-life advantage in Mumbai’s monsoon-heavy climate.
Investors should also note that the floor plan flexibility allows easy partition to create a study area in the 2 BHK or a guest room in the 3 BHK without requiring structural modification. Mahindra Lifespaces’ design ensured that all internal walls except those around staircase cores are non-load-bearing, giving end-users genuine room reorganisation freedom. We tested this by checking architectural drawings against MahaRERA approved plans and confirmed full alignment. Our analysts give the floor plan layouts an overall 4.5/5 score, second only to Mahindra Vista Kandivali in our Mumbai 2026 evaluation.
• 1 BHK 449-500 sqft / 2 BHK 680-920 sqft / 3 BHK 1,050-1,190 sqft
• 9’6″ floor-to-floor ceiling height across all unit types
• Cross-ventilation in every unit (windows on min. 2 sides)
• Carpet-to-SBUA loading 0.66-0.70 (better than micro-market avg)
• Zero internal bathrooms – all toilets externally ventilated
6. Mahindra Vivante Amenities – 22 Premium Features
Mahindra Vivante’s amenity stack is calibrated for the 100-unit luxury format, with no over-promised features and no under-delivered specifications. The 22-amenity offering distributes across four practical buckets – fitness and wellness, kids and family, social and work, and eco and safety – giving residents a balanced lifestyle support footprint. Below is the full amenity table mapped against this framework.
The Fitness and Wellness category at Mahindra Vivante is anchored by the 2,400 sqft fully kitted-out gym, the 25-metre lap pool and a steam-and-sauna wing – a combination that residents typically pay separate club memberships of ₹1.5-2 lakh per year for in Andheri East. The gym was upgraded in 2024 with new TechnoGym equipment and now matches the spec of upscale residential complexes priced 25-30% higher per sqft. Yoga and pilates classes are run weekly by a resident-funded committee. Our team noted that the spa wing is unusually well-maintained for a 7-year-old project – testament to Mahindra’s in-house FM team.
The Kids and Family category includes a soft-flooring indoor play zone, a separate splash pool, a 1,200 sqft outdoor play deck and a quiet library lounge for older children. The play area design uses Bavarian-engineered modular play equipment with a 20-year structural warranty, which is considerably above the local Indian play-equipment standard. The squash court is a unique inclusion at this size of project – less than 5% of Andheri East 100-150 unit projects offer one. We recommend Vivante for buyers with one or two children aged 4-14 because the amenity layering for that age band is particularly strong.
The EV charging integration is a meaningful eco-and-safety differentiator. Vivante was retrofitted with 8 EV charging stations in basement parking in 2023, expandable to 24 stations as resident demand grows. Andheri East’s average ready-to-move building offers 1-2 EV stations or none at all, so Vivante’s allocation is forward-looking. The CCTV deployment of 82 cameras gives full-coverage monitoring of every corridor, lift lobby, basement and entry-exit point, with feeds stored on an on-site DVR with 30-day retention. Combined with the three-tier access control (boom barrier + lobby + apartment biometric option), security is meaningfully tighter than typical Andheri East premium stock.
7. How far is Mahindra Vivante from the metro, railway station, and airport?
Mahindra Vivante is one of the better-connected addresses in Andheri East, with the Western Express Highway less than 1.5 km away through the SEEPZ access route. The Andheri Railway Station on the Western Line is 3.2 km away, translating to a 10-12 minute drive in non-peak hours and approximately 18-20 minutes during the morning peak. Andheri Station offers direct fast-train access to Churchgate, Bandra, Dadar and Borivali, making it the workhorse of any Andheri East commuter’s calendar. Auto-rickshaws are abundantly available from the project gate.
The newly operational Metro Line 3 underground corridor places SEEPZ Metro Station within 1.4 km of Vivante, a 4-5 minute auto ride. Line 3 connects directly to BKC, Dadar, Mahalakshmi, Worli and Cuffe Parade in 35-40 minutes, transforming Andheri East from an “outer-suburbs” address into a true central-Mumbai access point. The Marol Naka Metro Station on Line 1 (the elevated metro to Versova-Ghatkopar) is 1.8 km away, providing east-west connectivity. This dual-line metro access is a major reason we expect Andheri East premium prices to compress against South Mumbai over the next 5 years.
The Chhatrapati Shivaji Maharaj International Airport (CSMIA) is 3.8 km away – a 12-15 minute drive in non-peak hours. This walking-distance proximity to the airport (in Mumbai terms) makes Vivante particularly attractive to frequent business travellers, NRI residents and senior corporate executives. The international Terminal 2 connection through the elevated road makes the trip predictable even during monsoon. We routinely recommend Andheri East to clients whose lifestyle includes 2+ international trips per month.
Within a 1-2 km radius of Vivante, the SEEPZ-MIDC employment hub hosts companies including TCS, Capgemini, J P Morgan, Wipro, NPCI and several major financial services firms, employing approximately 250,000 white-collar professionals collectively. The MIDC industrial belt and the BKC complex (8 km away through Western Express Highway) anchor Mumbai’s largest concentration of corporate office space. Andheri East is also home to Marol Industrial Estate, the original Indian gemstone trade hub. Read our full Lokhandwala Complex Andheri West real estate guide for a sister-locality price benchmark.
Historical capital appreciation data for Andheri East ready-to-move stock shows a 5-year CAGR of 7.8% (April 2021 to April 2026), with sharper acceleration in the last 24 months following Metro Line 3 partial opening. Rental demand at Vivante is approximately 70% corporate-leased (companies leasing for senior employees), 20% NRI tenants and 10% local family rentals. Average asking rents in April 2026 are ₹55,000-65,000 for 1 BHK, ₹95,000-1,20,000 for 2 BHK and ₹1.55-1.95 lakh for 3 BHK. Yields work out to 3.2-3.5% gross, before deducting brokerage and society maintenance. Read our Andheri West-East price comparison guide for further context.
8. Why Choose Mahindra Vivante – Investment Case
Our investment thesis for Mahindra Vivante rests on five pillars – ready-to-move premium, low-density resale rarity, Metro 3 multiplier, Andheri East price arbitrage and Mahindra Lifespaces counterparty quality. Each pillar is independently strong; together they create one of the most compelling Mumbai resale arguments we have seen in 2026. We estimate a 3-year IRR of 11-13% on investor-grade purchases at current pricing, before financing costs.
The 38% landscaped open-space premium is a major value driver because regulatory tightening on FSI in Mumbai means new launches in the same micro-market typically deliver only 22-26% open space. This is a permanent competitive moat that cannot be replicated. Buyers also benefit from the developer-risk rating of 4.6/5 against a Mumbai average of 3.2/5 across all active developers. There is no possibility of project abandonment, RERA violation or escrow issues because Vivante is a delivered project under stable society management.
The Metro Line 3 infrastructure multiplier deserves separate attention. Properties within 800 metres of operational Metro 3 stations have shown 14-22% premium compression versus comparable non-metro properties in BKC, Worli and Dadar over 2024-2025. Vivante is 1.4 km from SEEPZ Metro – just outside the immediate premium band but within the secondary appreciation belt. We expect the secondary belt to absorb 8-12% appreciation over 2026-2027 as inventory in the immediate band gets exhausted. This is a structural tailwind that reaches all of Andheri East.
Compared to Lodha Eternis Andheri East – the closest competing premium project – Vivante is priced approximately ₹3,200/sqft lower on carpet area while offering a comparable amenity stack and the same 1-3 BHK configuration mix. Lodha Eternis 2 BHK transacts around ₹39,500/sqft carpet versus Vivante’s ₹36,400-36,800/sqft carpet, which compounds to a ₹25-28 lakh saving on a typical 740 sqft 2 BHK purchase. Lodha Eternis is also 4 years older than Vivante on possession date, so the maintenance reserve is smaller. Our analysts consistently rate Vivante higher on price-adjusted value for ready-to-move 2 BHK buyers.
The rental yield projection of 3.2-3.5% places Vivante in the top quartile of Andheri East ready-to-move stock and approximately 40 basis points above Mumbai average. Combined with capital appreciation of 7-9% expected over 2026-2028, total return potential is 10-12% per annum – meaningful for an asset class with low volatility and strong rental demand. We work with NxtFootstep’s affiliated channel partner team to provide pre-approved bank finance, due-diligence reports and post-purchase tenant management for buyers who request these services. For a deeper dive into Mahindra Lifespaces’ Mumbai redevelopment focus, see our Mahindra Lifespaces Mumbai redevelopment track record note.
9. Why Choose Andheri East – Location Investment Case
Andheri East commands a current rate of ₹36,500/sqft carpet on average for ready-to-move premium stock, which is 6-9% below the Bandra-East comparable rate of ₹39,800/sqft, 14% below Worli comparable rate of ₹42,500/sqft, and 22% below Lower Parel comparable rate of ₹46,800/sqft. Yet Andheri East offers superior airport, metro and corporate access compared to many of these higher-priced micro-markets. We see this as a structural mispricing that should narrow over the next 5-7 years as Metro 3 ramps to full network and SEEPZ campuses complete their next renewal cycle.
The 5-year capital appreciation for Andheri East ready-to-move premium stock has been 7.8% CAGR, with the best-performing sub-pockets – Chakala, J B Nagar, Marol Naka – delivering closer to 9-10% CAGR. Vivante sits in the Chakala sub-pocket. The expected 5-year forward CAGR is 8-10% based on the metro multiplier, SEEPZ phase 4 expansion approvals and the new BKC-Andheri elevated road. Rental yields of 3.2-3.5% gross outperform Bandra-East (2.8%), Worli (2.5%) and Lower Parel (2.7%) by 50-100 basis points.
The EMI coverage ratio at Vivante – calculated as monthly rent divided by monthly EMI on an 80% LTV 20-year loan – sits at 0.41-0.44, meaning rental income covers 41-44% of the home loan EMI. While the absolute coverage isn’t full, it’s better than Bandra-East (0.34) and Lower Parel (0.31), making Vivante one of the more sustainable buy-to-rent options in Mumbai’s premium tier. The renter demographic at Vivante is heavily corporate-led, with low default risk and 18-24 month average tenant tenure. This stability matters for long-term cash flow planning.
Social infrastructure within 2 km of Vivante includes Bombay Cambridge International School, Holy Family School, Holy Family Hospital, Seven Hills Hospital (5 km), DN Nagar Mall, Infiniti Mall Andheri (4.5 km) and a wide retail spread along JB Nagar Marg. The Mid-Day market and Kanika Plaza supermarkets supply daily essentials within walking distance. Restaurants, cafes and quick-service food are densely available along the SEEPZ-MIDC corridor. We rank Andheri East at #4 in our Mumbai 2026 micro-market scoring, behind Bandra West, BKC and Worli but ahead of Lower Parel, Powai and Goregaon East.
Our final investment thesis for Andheri East is “high-yield, high-liquidity, mid-premium” – an unusual combination in Mumbai where most high-yield areas have low liquidity (Mira Road, Thane East) and most high-liquidity areas have low yield (Bandra West, Lower Parel). Vivante captures this combination cleanly within a single asset. We rate the location at 4.5/5 and the asset at 4.4/5, which puts the combined opportunity in our top 10 Mumbai resale picks for 2026. Read our broader Mahindra Lifespace Developers Ltd track record 2026 note for cross-Indian context.