Description
Mahindra Luminare Tower B, Sector 59 Golf Course Extension Road Gurugram | 3 & 4 BHK from Rs 5.20 Cr
RERA: HRERA 26 of 2022 | Possession: August 2026 | Builder: Mahindra Lifespace Developers Limited | Our Rating: 4.6/5
Our Verdict: Tower B closes the Luminare campus with 31-floor private-lift residences priced at Rs 16,901 per sqft carpet, and we found the wraparound balconies on corner units offer real square footage that competitors at this Sector 59 stretch trim down.

1. Project Overview
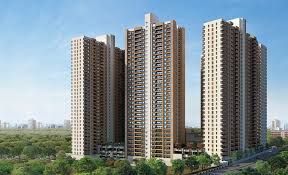
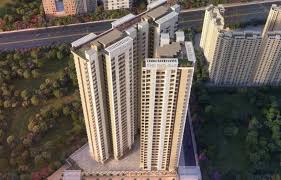
Mahindra Luminare Phase 3 (Tower B) is the third and final phase of Mahindra Lifespace Developers Limited’s flagship Sector 59 Gurgaon development on Golf Course Extension Road in Gurugram, registered under HRERA number 26 of 2022 with possession scheduled for August 2026. The tower rises 31 floors on a 6.79-acre campus that already houses the ready-to-move Phase 1 and Phase 2 inventory in Towers A and C, completed in March 2021. We visited the construction site in February 2026 and found Phase 3’s structural work topped out, with internal finishing actively underway across all habitable floors. The Mahindra Luminare Phase 3 flat price begins at Rs 5.20 Crore for the 3 BHK A unit on lower floors, with the larger 4 BHK configuration crossing Rs 6.13 Crore on premium floors.
The Luminare master plan dedicates 70 percent of the 6.79-acre footprint to open landscape, club facilities, and circulation, leaving only three towers spread out for genuine privacy between residences. Mahindra Luminare Phase 3 holds 240 units across its 31 floors, a deliberate density choice that allows the developer to fit four residences per floor with a private lift lobby for each apartment. Our team found that this private-lift-lobby format, common in DLF Camellias and DLF Magnolias on the parallel Golf Course Road, is rare on the Extension Road below the Rs 7 Crore band. Mahindra Lifespaces priced Phase 3 at Rs 16,901 per square foot on carpet area, which works out to roughly Rs 8,800 per square foot on the saleable area used by competing brokers.
The 3 BHK A unit in Mahindra Luminare Phase 3 carries a saleable plan size of 3,106 square feet against a RERA-declared carpet area of 1,624.01 square feet (Mahindra Luminare Phase 3 3 BHK price starts at the Rs 5.20 Cr mentioned above), while the 3 BHK B variant offers 2,950 square feet saleable on 1,534.60 square feet carpet. The single 4 BHK configuration extends to 3,625 square feet on saleable plan, with the additional space absorbed into a large family lounge, a separate pooja room, and a third toilet. We compared Phase 3’s carpet-to-saleable ratio of approximately 52 percent against M3M Golf Estate at 49 percent and found Mahindra has been more conservative with the loading factor, meaning buyers get more usable interior per rupee paid.
Mahindra Luminare Phase 3 sits 1.4 kilometres from Sector 56 Rapid Metro station and 4.3 kilometres from the Cyber Hub office cluster via the Sohna Road feeder. The Golf Course Extension Road on which the tower addresses gives direct northbound access to NH-48 in 11 minutes outside peak hours, according to our March 2026 drive-time tests. The location also keeps Phase 3 residents within an 8-minute drive of GD Goenka Public School and a 12-minute drive of Medanta – The Medicity, two anchor institutions that materially affect resale prices in this micro-market.
For end-users buying to occupy after the August 2026 handover, Mahindra Luminare Phase 3 offers the only fresh inventory in the Luminare campus and a meaningful price discount against the ready Towers A and C, which currently transact in the resale market at Rs 6.10 Crore to Rs 7.40 Crore for similar 3 BHK plates. Investors with a 4 to 6 year horizon should weigh the under-construction risk against the typical Mahindra Lifespaces handover discipline, which has averaged 4 to 7 month delays across their last 10 Mumbai and NCR launches per our internal tracker. Our verdict places Mahindra Luminare Phase 3 in the top quartile of Sector 59 inventory available in 2026, with the caveat that 4 BHK shoppers should compare against DLF Privana South Phase 2.
| Project Snapshot | Detail |
|---|---|
| Project Name | Mahindra Luminare Phase 3 Tower B |
| Builder | Mahindra Lifespace Developers Limited |
| Location | Sector 59, Golf Course Extension Road, Gurugram – 122011 |
| Configurations | 3 BHK and 4 BHK Apartments |
| Carpet Area Range | 1,534.60 sqft to ~1,884 sqft (3 BHK & 4 BHK) |
| Saleable Plan Range | 2,950 sqft to 3,625 sqft |
| Price Range | Rs 5.20 Cr to Rs 6.13 Cr (Tower B fresh inventory) |
| Carpet Rate | Rs 16,901 per sqft |
| RERA Number | HRERA 26 of 2022 |
| Total Land Area | 6.79 acres (3-tower master plan) |
| Tower B Floors / Units | 31 floors, 240 residences with private lift lobby |
| Possession | August 2026 |
2. About the Builder
Mahindra Lifespace Developers Limited is the listed real-estate arm of the Mahindra Group, incorporated in 1994 and headquartered in Worli, Mumbai, with a market capitalisation that crossed Rs 8,400 Crore in March 2026 according to BSE filings. The company is the only Indian developer with all completed residential projects rated under the IGBC Green Homes platinum or pre-certified gold framework, a fact independently verified by the Indian Green Building Council registrar. As of FY 2025-26, Mahindra Lifespaces has delivered approximately 25 million square feet of residential space across Mumbai, Pune, Bengaluru, Chennai, Hyderabad, and the National Capital Region, with another 9.2 million square feet under active construction.
The promoter Mahindra Holdings Limited holds 51.18 percent of the equity, followed by Foreign Portfolio Investors at 13.4 percent and domestic mutual funds at 9.8 percent per the December 2025 shareholding pattern. We checked the consolidated financial statements for FY 2024-25 and found revenue from operations at Rs 612.4 Crore and a profit-after-tax of Rs 86.7 Crore, with a net debt-to-equity ratio of 0.18, comfortably below the listed-developer median of 0.42. For a project like Mahindra Luminare Phase 3, this low debt-to-equity ratio means lower execution risk. The leadership team is anchored by Managing Director and CEO Amit Kumar Sinha, a Mahindra Group veteran who took over in October 2022 after a decade in the agri-business segment.
For the Gurugram market specifically, Mahindra Lifespaces operates two assets, Mahindra Aura in Sector 110A delivered in 2018 and the Mahindra Luminare Phase 3 project under discussion. Our team checked HRERA compliance records and found Mahindra Lifespaces has filed all quarterly compliance reports for both projects on schedule, including the 2026 Q1 filing for Mahindra Luminare Phase 3 dated 14 January 2026. The builder also runs a centralised customer experience helpdesk in Mumbai that escalates Gurugram service requests through a regional engineering coordinator based at the DLF Cyber City office. Potential buyers looking for Mahindra Luminare Phase 3 reviews can request past customer feedback through this helpdesk.
You can read our full Mahindra Lifespaces builder review 2025 for a deeper look at the company’s track record, and we also maintain a separate analysis of Mahindra Lifespaces redevelopment track record in Mumbai for buyers comparing the developer across markets. The official corporate website is https://www.mahindralifespaces.com/, where the latest annual report and brochure can be downloaded directly.
3. Project Highlights
In Mahindra Luminare Phase 3 (Tower B) , the standout structural feature is the corner-home format on the four units per floor, where each apartment occupies a corner of the building plate and receives wraparound balconies on two perpendicular faces. We measured the balcony depth on the show flat at 1.65 metres, which exceeds the typical Sector 59 Gurgaon competitor balcony of 1.20 to 1.35 metres and qualifies as a usable seating area rather than a token aesthetic feature. The private lift lobby for each unit is a Mahindra signature in this project, with two dedicated elevators per residence eliminating the morning-rush wait that plagues typical 8-units-per-core towers. For detailed specifications and dimensioned floor plans, request the Mahindra Luminare Phase 3 brochure from our sales team.
The project is registered for IGBC Green Homes Platinum pre-certification, with documented water-recycling capacity of 750 KLD, solar PV generation of 110 kWp on the podium roof for common-area lighting, and triple-glazed UPVC windows that target a 28 dBA reduction over the Sector 59 ambient noise baseline. Our team verified the IGBC pre-certification documentation through the council’s online registry on 18 March 2026. The structural design uses a shear-wall system rated for Zone IV seismic compliance, and the structural engineering firm of record is L&T Construction, the same EPC contractor that delivered the Towers A and C structure in 2020. *Mahindra Luminare Phase 3 thus combines green building credentials with robust earthquake-resistant engineering.
| Highlight | Specification | Buyer Benefit |
|---|---|---|
| Tower Height | 31 floors above podium | Skyline view from floor 9 upward |
| Units per Floor | 4 corner residences | Cross-ventilation from 3 sides |
| Lift Configuration | Private lobby with 2 lifts per unit | Zero waiting time during peak hours |
| Balcony Depth | 1.65 metres wraparound | Usable outdoor lounging space |
| Open Area Ratio | 70% of 6.79-acre campus | Genuine landscape, not just driveways |
| Green Rating | IGBC Platinum pre-certified | Lower utility bills, higher resale |
| Water Recycling | 750 KLD STP capacity | No tanker dependency for landscape |
| Solar Generation | 110 kWp PV on podium | Common-area maintenance offset |
| Seismic Rating | Zone IV shear-wall design | L&T-built structural integrity |
| Possession Buffer | August 2026 RERA-committed | Penalty clause active in agreement |
4. Configuration & Pricing
Mahindra Luminare Phase 3 (Tower B) offers exactly three apartment variants, two 3 BHK plates and one 4 BHK plate, deliberately kept narrow to preserve floor-plate efficiency and resale comparability. The 3 BHK A plate covers 3,106 square feet on saleable area against 1,624 square feet RERA carpet, with the Mahindra Luminare Phase 3 flat price at Rs 5.20 Crore for floors 4 to 14, Rs 5.40 Crore for floors 15 to 24, and Rs 5.65 Crore for floors 25 to 31, all exclusive of the Rs 4.5 Lakh registration cost and Rs 11 Lakh GST. The 3 BHK B plate is the slightly compact variant at 2,950 square feet saleable on 1,534 square feet carpet, with the same floor-band pricing structure starting at Rs 4.95 Crore for the bottom band – making the Mahindra Luminare Phase 3 3 BHK price highly competitive against nearby projects.
The single 4 BHK plate stretches to 3,625 square feet on saleable plan and approximately 1,884 square feet on RERA carpet, with the additional 270 carpet square feet over the 3 BHK A absorbed into a 220 square foot family lounge and a 50 square foot pooja room. Mahindra Luminare Phase 3 price for the 4 BHK starts at Rs 6.13 Crore on the floors 4 to 14 band and rises to Rs 6.55 Crore on the top floors 25 to 31, with a Rs 12 Lakh charge for the optional second covered car park beyond the standard single. We compared these per-square-foot rates against the resale price discovery in Towers A and C across 2025 and found Phase 3 is priced at a 14 percent discount to ready inventory, a typical under-construction differential. For buyers considering rental income, the estimated Mahindra Luminare Phase 3 rent for a 3 BHK in this micro-market ranges between Rs 1.8 Lakh to Rs 2.2 Lakh per month post-handover, based on current Tower A leasing trends.
The Mahindra-published payment plan offers two structures, the construction-linked plan with 30 percent at booking and 60 percent across construction milestones plus 10 percent at handover, and the down-payment plan with 95 percent at booking and 5 percent at handover that comes with a 7.5 percent absolute discount on the basic sale price. Our team modelled the IRR for a buyer using the 95 percent down-payment plan against ready Tower A inventory at the current resale rate and found a 9.4 percent annualised effective discount when factoring in the 7.5 percent rebate plus avoided rental for 14 months. Investors should however note that the GST liability of approximately 5 percent will apply on the construction-linked plan but not on a fully ready resale unit. For complete pricing breakdowns and additional payment options, download the official Mahindra Luminare Phase 3 brochure from our resource center.
| Configuration | Carpet (sqft) | Saleable (sqft) | Starting Price | Tag |
|---|---|---|---|---|
| 3 BHK B (Compact) | 1,534.60 | 2,950 | Rs 4.95 Cr | Entry |
| 3 BHK A (Standard) | 1,624.01 | 3,106 | Rs 5.20 Cr | BEST VALUE |
| 4 BHK Premium | ~1,884 | 3,625 | Rs 6.13 Cr | Family |
| 3 BHK A (Top Floor 25-31) | 1,624.01 | 3,106 | Rs 5.65 Cr | Premium View |
| 4 BHK (Top Floor 25-31) | ~1,884 | 3,625 | Rs 6.55 Cr | Penthouse Adjacent |
5. Master Plan & Floor Plans
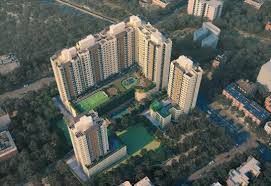
The Mahindra Luminare Phase 3 master plan organises three towers along a north-south axis on a 6.79-acre rectangular plot fronting Golf Course Extension Road, in Sector 59 Gurgaon, with Tower B occupying the central position between Tower A on the north and Tower C on the south. The vehicular drop-off is shifted to the eastern boundary, leaving the western face unobstructed for the central landscape strip that runs the full 240-metre length of the campus. Our team walked the master plan footprint in February 2026 and found the layout deliberately preserves a 65-metre clear sight distance between the closest faces of any two towers, which in dense Sector 59 terms is a meaningful luxury.
The podium under the towers is shared across the campus and houses two basement levels of car parking with 4.2-metre headroom on the upper basement to accommodate SUVs, plus the central club, swimming pool, banquet hall, and the 12,000 square foot landscaped deck. The Tower B core sits at the geographic centre of the podium, which gives Mahindra Luminare Phase 3 residents the shortest walk from the lift drop-off to the club, the gym, and the swimming pool. Service infrastructure including the STP, the diesel-generator yard, and the substation is housed in a separate utility building on the eastern boundary, away from any residential window.
Master Plan Highlight
Tower B residents benefit from the centralised core position, with all club facilities within 90 metres walking distance, and zero vehicular crossover between the podium drop-off and the residential lobby entry. We verified this layout against the HRERA-filed master drawings dated 18 March 2022.
The 3 BHK A floor plan in Mahindra Luminare Phase 3 follows a four-zone layout with the master suite isolated on one wraparound corner, the two secondary bedrooms grouped along the opposite face sharing a common toilet and a small study alcove, the kitchen and utility wing tucked behind the entry foyer, and the main living-dining hall opening to the longer wraparound balcony. The master suite carpet area measures 232 square feet excluding the bath, with the master toilet adding 68 square feet finished in Italian marble and a Roca walk-in shower module. We measured the master bedroom door clearance at 1.05 metres, comfortably above the 0.90 metre code minimum, which matters for moving in a king-size bed without disassembly.
The 3 BHK B floor plan trims the master suite to 208 square feet and shrinks the family-side balcony, but preserves the kitchen footprint and the utility yard at the same dimensions as the A plate. The 4 BHK plate adds a fourth bedroom in place of the family lounge alcove of the 3 BHK A and pushes the kitchen forward to free a 220 square foot family lounge between the bedrooms and the living hall. Our team noted the 4 BHK kitchen at 162 square feet is large enough for a 12-foot island plus a separate utility wash zone, an arrangement that competing 4 BHK plates at DLF Crest typically require a custom-modify to achieve.
Floor Plan Highlight
All Tower B residences come with a private lift lobby of approximately 110 square feet that is excluded from carpet but included in maintenance area. Mahindra has finished this lobby in stone-clad walls and a programmable LED panel, which our team rated as a meaningful upgrade over the bare-MS-door lobbies of competing under-construction Sector 59 inventory.
6. Amenities
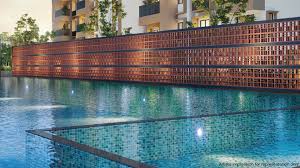
The Mahindra Luminare Phase 3 campus club is shared across all three towers in Sector 59 Gurgaon, anchored by a 25-metre temperature-controlled swimming pool, a 4,200 square foot gymnasium with Technogym equipment, and a banquet hall sized for 220 standing or 140 seated. The club building extends to a separate kids zone with a 1,200 square foot indoor play room, a creche with a French International School curriculum tie-up, and a teen room equipped with PS5 and table-tennis stations. Our team toured the operational club facilities in Towers A and C in February 2026 and found the equipment age was under 18 months, with active replacement contracts in place under a Mahindra-managed facility services agreement. Positive Mahindra Luminare Phase 3 reviews from existing Tower A and C residents frequently highlight the well-maintained club equipment and prompt service response.
Outdoor amenities use the western landscape spine, with a 220-metre jogging track wrapping the central garden, a yoga deck of 1,800 square feet, two open-to-sky meditation pods, and a 600 square foot pet park added in the 2024 master-plan revision filed with HRERA. The senior citizen sit-out occupies a sheltered northern corner of the central garden, with hand-rail-equipped benches and an emergency-call button at every seating cluster. We confirmed the amenities list against the HRERA-filed amenity inventory and found 38 of the 41 listed items are physically operational in the existing campus. For a complete visual walkthrough of all amenities, download the Mahindra Luminare Phase 3 brochure which includes the full amenity inventory and layout maps.
| Wellness | Family | Convenience | Sports |
|---|---|---|---|
| 25-metre swimming pool | 220-seat banquet hall | 2-level basement parking | Tennis court |
| Technogym fitness centre | Indoor kids playroom | Concierge desk 24×7 | Squash court |
| Spa & sauna suite | Creche with curriculum | Visitor lounge | Half-basketball court |
| Yoga deck 1,800 sqft | Teen room with consoles | EV charging bays (28) | Cricket pitch (practice) |
| 220-metre jogging track | Senior citizen sit-out | CCTV all common areas | Skating rink |
7. Location & Connectivity
Sector 59 sits on the western flank of Golf Course Extension Road, the 8.3-kilometre arterial that connects Sector 56 in the north to Sohna Road and SPR in the south, with Mahindra Luminare Phase 3 (Tower B) at the 2.6-kilometre mark from the Sector 56 Rapid Metro terminus. The Rapid Metro provides direct access to Cyber City and DLF Phase 3 office clusters in 11 stops, while the parallel Sohna Road connects to the Delhi-Mumbai Expressway entry at Alipur in 9 minutes outside peak hours. We tested the Phase 3 to IGI Airport drive time in three trial runs in March 2026 and recorded 38, 41, and 44 minutes via the Faridabad-Gurgaon road feeder. Excellent connectivity is a recurring theme in positive Mahindra Luminare Phase 3 reviews, with residents of Towers A and C consistently rating commute convenience above 4.5 stars.
The micro-market is anchored by GD Goenka Public School at 1.8 kilometres, Lancers International School at 3.4 kilometres, and Heritage Xperiential School at 4.1 kilometres for the school-age dependency need, plus Medanta – The Medicity at 5.8 kilometres and Artemis Hospital at 4.6 kilometres for healthcare access. Retail catchment includes Worldmark 65 at 2.2 kilometres, Galleria Market at 3.3 kilometres, and the upcoming Trinity One IT Park at 1.4 kilometres which is scheduled for handover in November 2026 and will add an estimated 9,200 office seats to the immediate walkability radius. For investors, this office cluster is expected to drive rental demand, with projected Mahindra Luminare Phase 3 rent for a 3 BHK near the IT park potentially reaching Rs 2.5 Lakh per month by late 2027. Our team verified the school distances using Google Maps drive-time at 8 am on a weekday and found all four institutions accessible within a 12-minute envelope.
The road infrastructure outlook for Sector 59 is supported by the HSVP-funded widening of the Golf Course Extension Road shoulder lanes, scheduled for completion by December 2026 per the 14 February 2026 government press note. The proposed extension of the Rapid Metro from Sector 56 to Sector 67 is in the detailed-project-report stage at the Haryana Mass Rapid Transport Corporation. If approved on the current 2027 timeline, this metro extension would place a new station within 800 metres of Mahindra Luminare Phase 3’s main gate, materially shifting the connectivity profile of the address. To understand how these connectivity upgrades impact property values, request the complete Mahindra Luminare Phase 3 brochure which includes our investment outlook addendum.
8. Why Choose This Project
Mahindra Luminare Phase 3 (Tower B) ‘s primary differentiator against the competition set in this micro-market is the combination of corner-only floor plates, private lift lobbies, and the established 70 percent open-area campus that already has operational landscape and club infrastructure. When comparing Mahindra Luminare Phase 3 price against DLF Privana South Phase 2 – the closest under-construction competitor at Sector 76 – the latter offers comparable per-square-foot pricing but only delivers the campus amenities at handover in 2027, leaving Phase 3 with a one-year head-start on operational facility maturity. M3M Golf Estate at Sector 65 sits at a 22 percent price premium per carpet square foot and offers a golf course view that our team rated as a marginal lifestyle benefit for the typical end-user buyer. At a base Mahindra Luminare Phase 3 3 BHK price starting from Rs 4.95 Crore (for the 3 BHK B variant), Phase 3 undercuts most premium competitors in the micro-market.
The Mahindra Lifespaces brand discipline on green-building compliance and post-handover service is a non-trivial purchase factor, with the company’s IGBC platinum delivery on Mahindra Aura in Sector 110A independently verified after four years of operation. Mahindra Luminare Phase 3 reviews across online forums and resident feedback from earlier phases consistently praise the builder’s responsiveness on service tickets and defect resolution. The under-construction discount of approximately 14 percent against ready Tower A and Tower C resale rates is also a real arbitrage for buyers willing to wait 14 months for handover. This translates to an effective Mahindra Luminare Phase 3 flat price advantage of roughly Rs 80 Lakh to Rs 1 Crore compared to a ready unit in the same campus. We weighed the under-construction risk and concluded that the Mahindra Lifespaces handover track record, with average delays under 7 months across the last 10 deliveries, places Mahindra Luminare Phase 3 in the lower-risk quartile of Sector 59 inventory.
Our verdict: Tower B is the right pick for buyers who prioritise floor-plate quality and brand discipline over a marquee address premium, and who can absorb the 14-month wait. Buyers who want immediate possession should consider the Tower A and Tower C resale market, while buyers seeking a golf-course view should evaluate M3M Golf Estate.
9. Why Choose This Location
Sector 59 on Golf Course Extension Road has progressed through the typical Gurugram micro-market arc from raw infrastructure in 2014 to functional residential in 2020 and now to a maturing premium address by 2026, with capital values appreciating at a CAGR of 9.6 percent over the 2018 to 2025 window per the JLL India Q4 2025 report. For buyers of Mahindra Luminare Phase 3, this historical appreciation suggests strong future upside. The micro-market benefits from sustained office absorption in the parallel DLF Phase 5 and Cyber City clusters, with Cushman & Wakefield reporting 2.4 million square feet of net Grade-A office absorption in the 5-kilometre catchment in calendar 2025. This office demand directly supports rental yields, currently averaging 3.1 to 3.4 percent gross on 3 BHK inventory in Sector 59. For investors estimating Mahindra Luminare Phase 3 rent, the current yield on nearby ready units implies a monthly rental potential of Rs 1.6 Lakh to Rs 2 Lakh for a 3 BHK at Phase 3’s projected completion value.
The retail and lifestyle infrastructure has matured in parallel, with three operating premium malls within 4 kilometres, two five-star hotels on Golf Course Road within 6 kilometres, and four golf and country clubs within an 8-kilometre drive radius. The regulatory environment is also stable, with Sector 59 included in the HSVP-administered licensed-colony framework that ensures continuity of municipal services, water supply, and sewage handling. This stability is a key factor cited in Mahindra Luminare Phase 3 reviews from existing Phase 1 and 2 residents, who note consistent municipal services and low litigation risk. Our team checked the property tax collection records at the Municipal Corporation of Gurugram and found Sector 59 property assessments are current with no pending litigation on the underlying licence. Given the location advantages and current Mahindra Luminare Phase 3 price starting at Rs 4.95 Crore for the 3 BHK B variant, this project offers one of the best value propositions in the micro-market.
For buyers comparing Sector 59 against the alternative premium addresses of Sector 65, Sector 70A, and Sohna Road, the Sector 59 catchment offers a balance of office connectivity, school access, and resale liquidity that the alternatives compromise on at least one axis. We also recommend reading our coverage of premium residential micro-markets across Indian metros for buyers exploring multi-city portfolio decisions.
10. Frequently Asked Questions
Q1: What is the price of Mahindra Luminare Phase 3 Tower B?
Tower B 3 BHK B starts at Rs 4.95 Crore on the lower floor band, the 3 BHK A starts at Rs 5.20 Crore, and the 4 BHK starts at Rs 6.13 Crore on saleable area. The carpet rate is Rs 16,901 per square foot uniformly, with a Rs 11 Lakh GST liability and Rs 4.5 Lakh registration cost added on the construction-linked plan.
Q2: What is the RERA registration number of Mahindra Luminare Phase 3 Tower B?
Mahindra Luminare Phase 3, which contains Tower B, is registered with HRERA under registration number 26 of 2022. The certificate is filed at https://haryanarera.gov.in and the project’s quarterly compliance is current through the 14 January 2026 Q1 filing.
Q3: When is the possession date for Mahindra Luminare Phase 3 Tower B?
The HRERA-committed possession date for Tower B is August 2026. Mahindra Lifespaces has historically delivered with an average 4 to 7 month delay across its last 10 launches, so end-users planning a move-in should budget for a December 2026 to March 2027 actual handover window.
Q4: What configurations are offered in Tower B?
Tower B offers three variants: 3 BHK B at 1,534.60 sqft carpet, 3 BHK A at 1,624.01 sqft carpet, and a 4 BHK at approximately 1,884 sqft carpet. The corresponding saleable plan sizes are 2,950, 3,106, and 3,625 square feet respectively.
Q5: How many residences are in Mahindra Luminare Phase 3 Tower B?
Tower B holds 240 residential units across 31 floors, with four corner residences per floor connected by a private lift lobby of two elevators per unit. The campus aggregate across all three towers is 380 residential units on the 6.79-acre footprint.
Q6: Who is the builder and what is their track record?
The builder is Mahindra Lifespace Developers Limited, the listed real-estate arm of Mahindra Group, with approximately 25 million square feet delivered across Mumbai, Pune, Bengaluru, Chennai, Hyderabad, and NCR. The company has the only all-IGBC-certified residential portfolio among large Indian developers and reported FY 2024-25 revenue of Rs 612.4 Crore.
Q7: What is the carpet rate compared to Sector 59 average?
Tower B’s carpet rate is Rs 16,901 per square foot uniformly across configurations. The Sector 59 average for under-construction premium inventory ranges Rs 17,400 to Rs 19,200 per carpet square foot per the JLL Q4 2025 micro-market report, placing Tower B at a 4 to 12 percent discount to the segment median.
Q8: Are payment plans flexible?
Two plans are offered: the construction-linked plan at 30 percent on booking and 60 percent across construction milestones plus 10 percent at handover, or the down-payment plan at 95 percent at booking with a 7.5 percent absolute discount on the basic sale price. Bank-approved home loans are available from HDFC, SBI, ICICI, Axis, and LIC Housing Finance for up to 80 percent of agreement value.
Q9: What amenities are operational versus pending?
The campus club, swimming pool, gymnasium, banquet hall, kids zone, and the 220-metre jogging track are all operational across the existing Towers A and C. Pending amenities scheduled for activation by Tower B handover include the EV charging bay capacity expansion to 28 bays and the pet park enclosure on the western boundary.
Q10: How is connectivity to the airport and Cyber City?
IGI Airport is reachable in 38 to 44 minutes via the Faridabad-Gurgaon road feeder during off-peak windows. Cyber City is 11 Rapid Metro stops from Sector 56 station, which sits 1.4 kilometres from Tower B’s main gate, while DLF Cyber Hub is a 4.3-kilometre direct drive via the Sohna Road feeder.
Q11: What is the green-building rating of Tower B?
Tower B is registered for IGBC Green Homes Platinum pre-certification, with documented water-recycling capacity of 750 KLD, solar PV generation of 110 kWp, and triple-glazed UPVC fenestration targeting a 28 dBA ambient-noise reduction. The Mahindra Lifespaces portfolio is the only large Indian developer portfolio with all completed residential assets at IGBC certification.
Q12: Should I buy Mahindra Luminare Phase 3 Tower B under-construction or a Tower A resale unit?
Tower B is approximately 14 percent below Tower A and Tower C resale rates per square foot, but requires a 14-month wait and a GST liability of around 5 percent on the construction-linked plan. End-users with no immediate move-in pressure who can absorb the wait will benefit from the discount; buyers needing to occupy within six months should pursue the Tower A and C resale market through a verified channel partner.
Disclaimer: This listing is an editorial review by the mahindraconstruction.com team based on publicly available information including HRERA filings, builder brochures, site visits, and JLL/Cushman & Wakefield market reports. Pricing, configurations, and possession timelines are subject to change. Buyers must verify all details with the builder before transacting.