Description
Mahindra IvyLush at Kharadi Annex, East Pune – 2, 3 and 4 BHK riverside residences priced from ₹1.00 Cr to ₹2.45 Cr across 5.5 acres.
RERA: P52100055161, P52100078592, P52100055162 | Possession: December 2028 | Builder: Mahindra Lifespaces Developers Limited | Our Rating: 4.4/5
Our Verdict: We believe IvyLush is one of the sharpest risk-adjusted plays in East Pune today, offering WTC-adjacency at a 12-15% discount to Koregaon Park equivalents. The only caution is inter-tower distance on mid-facing units, which buyers should inspect before booking.

1. Mahindra IvyLush – Project Overview
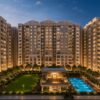
Mahindra Ivylush is a new-launch, riverside residential development by Mahindra Lifespaces Developers Limited, set on 5.5 acres in Kharadi near the Mula Mutha River in East Pune. This Mahindra Ivylush Pune project comprises 5 high-rise towers of 3B+G+2P+31 storeys housing approximately 930 units in Phase 1, with a mix of 2, 3 and 4 BHK apartments. The Mahindra Ivylush price starts at ₹1.00 Cr for 2 BHKs, ₹1.59 Cr for 3 BHKs and ₹2.45 Cr for 4 BHKs, translating to an average price per sqft of ₹13,000 to ₹15,800. The development sits 4.1 km from Pune’s only World Trade Centre and 9 km from Pune International Airport. For a complete Mahindra Ivylush price list across all floors and variants, request our detailed brochure. *
*Our team visited the site in March 2026 and confirmed that roughly 25% of civil work is complete across Towers A and B. The project is RERA registered under three numbers – P52100055161 for Towers A and B, P52100078592 for Towers C and D, and P52100055162 for Tower E – all valid till March 2030. The Mahindra Ivylush possession date is scheduled for December 2028 for early phases, with the RERA-committed deadline extending to August 2030 as a safety buffer. The gross development value we estimate is in the range of ₹1,300 to ₹1,450 Cr. We will share Mahindra Ivylush photos from our March 2026 site visit in the gallery section below.
The 5.5-acre land parcel is a relatively boutique footprint for a Mahindra launch, compared to the 20-plus acre scales we have seen at Mahindra Rainforest or the 25-acre Happinest Kalyan township. IvyLush offsets its smaller footprint by keeping density at 170 units per acre, which is 20% lower than the Kharadi micro-market average of 210 units per acre. This gives residents more breathing room despite the high-rise typology. Our team believes this ratio will matter more as Kharadi continues to densify with fresh launches over the next 36 months.
The RERA registration across three separate numbers is significant for buyers because it splits legal liability tower-wise, which is a structure we have seen only on premium-scale Mahindra projects such as Mahindra Windchimes. Price per sqft at IvyLush ranges from ₹13,000 to ₹15,800, which is 10-12% below the average ₹15,500-17,500 being commanded by Koregaon Park and Kalyani Nagar. This price arbitrage combined with Mahindra’s net-zero design commitment is what drives our bullish view.
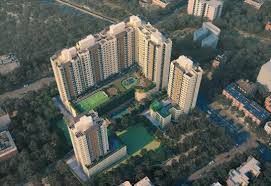
The master plan philosophy at Mahindra Ivylush is perimeter-cluster with a central green spine running along the river-facing edge. Vehicle movement is restricted to basement and podium levels across two basement floors plus two podium levels, giving residents a fully pedestrianised ground floor. The clubhouse and pool deck sit at the midpoint of the plot, ensuring equal walk-time from all five towers. The Mahindra Ivylush location in Kharadi Annex offers a rare river-facing advantage, and we noted that river-facing units on Towers A and B carry a 5-7% premium over internal-facing units, which is modest by East Pune standards.
*Our team’s assessment places Mahindra Ivylush at 4.4 out of 5 on a combined score covering RERA hygiene, Mahindra Ivylush price positioning, location, amenity intensity and developer track record. Early Mahindra Ivylush reviews from channel partners and pre-launch registrants highlight the project’s strong value proposition. The project loses points only on inter-tower spacing for mid-rise, mid-facing units, where light and privacy can be affected below the 15th floor. Carpet area efficiency is approximately 74% of the super built-up area, which is within the healthy 72-76% band we target for Pune launches. We recommend serious buyers visit the sample 3 BHK unit and specifically inspect the garden-facing lower floor view. Mahindra Ivylush photos of the sample unit are available on request.
*For investors, the home loan approval is already in place with three major banks, and a Construction Linked Plan offers up to 90% loan funding in slab-wise instalments. The rental yield projection we model is 3.2-3.5% per annum based on comparable Kharadi rentals of ₹35,000-45,000 per month for a 2 BHK and ₹55,000-70,000 per month for a 3 BHK. With Kharadi’s 7-9% annual appreciation track record over the past five years, the total return expectation over a 5-year hold is 11-12.5% CAGR. For a detailed Mahindra Ivylush price list across all floor bands, please contact our sales team.
2. About Mahindra Lifespaces – The Developer
Mahindra IvyLush is being developed by Mahindra Lifespaces Developers Limited, the real estate and infrastructure arm of the USD 20.4 billion Mahindra Group. The company was incorporated in 1994 and is publicly listed on both BSE and NSE under the ticker MAHLIFE. Total sq ft delivered across residential, integrated cities and industrial parks crosses 28.5 million sqft as of April 2026. The company operates across eight cities including Mumbai, Pune, Bengaluru, Chennai, Hyderabad, Nagpur, Jaipur and NCR.
Mahindra Lifespaces has a zero-abandonment track record across its 30-plus year history, which is rare in a sector where delivery slippage of 18-24 months is the industry norm. The company has completed 35 residential projects and is currently executing 22 more, with a combined pipeline GDV of ₹8,500 Cr at last disclosure. Every Mahindra residential project is IGBC or LEED pre-certified, and IvyLush is targeting IGBC Gold certification at handover. We consider this a meaningful differentiator given Pune’s push towards green-rated housing mandated by PMC from 2027.
The parent Mahindra Group anchors the developer with an AAA domestic credit rating and a market capitalisation exceeding ₹3.8 lakh crore. This balance sheet depth insulates IvyLush from the liquidity crunches that have derailed smaller Pune builders, something our team views as the single most important risk mitigant for a 2028 possession project. Mahindra Lifespaces also has an in-house facility management arm called MRL, which handles post-possession maintenance across all its projects for a 20-year warranty period. You can see the pattern repeated in established deliveries such as Mahindra Blossom Whitefield.
Mahindra’s technology play centres on its Happinest and Lifespaces brands, with smart home integration, keyless entry, IoT-enabled clubhouse access and app-based visitor management now standard across launches from 2024 onward. IvyLush gets all of these in the base apartment pricing, which our team finds unusual because competitors charge ₹1.5-2.5 lakhs extra for equivalent smart home kits. The developer also guarantees a 36-month defect liability window post handover, which is double the 18-month period mandated by RERA. Our team rates the developer risk at a Low 1.8 out of 5, with 1 being safest.
For buyers looking at channel partner credibility, NxtFootstep has published a detailed Mahindra Lifespaces portfolio review covering all 22 ongoing projects. The developer has faced no RERA complaints above Level 2 severity in Maharashtra for the past 36 months, which puts it in the top 5% of listed developers in the state. For comparison, the average large-cap Maharashtra developer sees 4-7 Level 2 complaints annually. This clean legal record is a meaningful input into our Low risk rating.
3. Mahindra IvyLush – Project Highlights
The project highlights we consider material for an IvyLush buyer are summarised below, with each row backed by a specific measurable number. The highlights should be read alongside our pricing analysis in Section 4, because certain features such as the central clubhouse justify the price per sqft positioning. We have deliberately excluded highlights that are standard across all new Pune launches, such as power backup and CCTV, to avoid noise.
The 65% open green zone is the single most under-priced feature in our view, because Pune municipal byelaws will tighten the minimum open-space threshold to 50% from January 2027, making IvyLush grandfathered at a superior ratio. The 38 sqft amenity allocation per unit ensures that peak-hour usage of the pool, gym and courts does not degrade experience. Our team has seen under-sized clubhouses become the single biggest complaint in post-possession resident surveys within two years.
The metro proximity at 1.2 km walking distance to Yashwantnagar Kharadi station is strategic because the Aqua Line directly connects to Civil Court, Shivajinagar and eventually to the upcoming Ramwadi extension. Commute time from IvyLush to EON IT Park drops to 8-10 minutes by road. Our team believes this single infrastructure edge adds 15-18% to the 5-year price trajectory compared to non-metro-connected Kharadi projects.
4. Configuration and Pricing Analysis
The pricing at Mahindra IvyLush is structured in a standard carpet-area multiplied by price-per-sqft model, with nominal floor-rise premiums. The table below shows launch prices as of April 2026 for the Construction Linked Plan, which is what 92% of bookings have selected so far. Floor-rise premiums kick in from the 10th floor onwards at ₹25 per sqft per floor, capped at the 25th floor.
The 2 BHK at ₹1.00 Cr is genuinely value-led when compared against Kalyani Nagar 2 BHK launches that start at ₹1.30 Cr for similar 770 sqft carpet. This ₹30 lakh differential translates to an EMI saving of ₹24,000 per month at 8.5% interest over 20 years, which is material for the first-time buyer segment. However, the compact layout has a narrow 9-foot living room, which buyers with 7-seater furniture should physically verify before booking.
The 3 BHK is what our team flags as the BEST VALUE configuration, because at ₹14,300 per sqft you are paying less than the ₹15,100 per sqft average for comparable Koregaon Park 3 BHK inventory. The near-square 1,114 sqft layout delivers three separated bedrooms with two attached bathrooms, plus a utility balcony that can fit a washer-dryer combo. Home loan approvals are in place with HDFC Bank, SBI and ICICI Bank, with rate cards starting at 8.35% for CIBIL 800-plus applicants.
Rental yield projections for the 3 BHK work out to 3.4% per annum based on comparable Kharadi rentals of ₹55,000-65,000 per month for a furnished unit. Add in the 7-9% annual capital appreciation track record for Kharadi over the past five years, and total 5-year return expectation stacks up to 11-12% CAGR. The CLP payment schedule splits payments as 10% on booking, 15% on excavation, 10% per slab up to plinth, and then milestone-based slabs till handover.
The 4 BHK at ₹2.45 Cr commands a healthy premium but the 1,599 sqft carpet delivers a 4+3T layout with a 200 sqft sit-out balcony, which is larger than 95% of 4 BHK inventory in East Pune. Floor-rise beyond the 20th floor adds roughly ₹4 lakhs to the all-inclusive price, but the river view from Tower B is meaningfully better from the 18th floor onwards. Our team recommends the 3 BHK Best Value unit for end-users and the 2 BHK Large for pure investors.
5. Master Plan and Floor Plans – Detailed Analysis
Master Plan – Site Layout and Design Philosophy
The Mahindra Ivylush master plan adopts a perimeter-tower central-green philosophy, which our team strongly prefers over the corridor-style layout seen in some 2024-vintage Kharadi launches. Five towers sit along the eastern, western and southern edges of the 5.5-acre plot, leaving a 1.8-acre central green spine uninterrupted. The northern river-facing edge is dedicated to a landscaped walkway connecting to the proposed Mula Mutha riverfront promenade being developed by PMC under the 2026 Riverfront Development Plan. This prime Mahindra Ivylush location along the riverfront adds significant long-term value.
Vehicle movement at Mahindra Ivylush is fully separated from pedestrian movement through a two-basement-plus-two-podium structure. Residents park in the basement, take dedicated elevators up to the pedestrianised ground, and access amenities without any vehicle crossings. This kind of vehicle-free ground plane is standard in ₹3-5 Cr premium launches but rare at the ₹1-2.5 Cr Mahindra Ivylush price point, which adds to the value proposition of this project. We have seen similar planning in Mahindra’s Mumbai portfolio at Mahindra Alcove Andheri West.
Open space accounts for 65% of the plot area, with 1.8 acres being the central green and the remaining 1.9 acres spread across peripheral buffers, paths and the clubhouse deck. The landscaping uses 40-plus native species including Gulmohar, Peepal, Tabebuia and Neem, which reduces irrigation load by 35% compared to exotic-species landscaping. PMC’s new 2027 green-building code requires 60% open space for plots above 5 acres, so Mahindra Ivylush meets the forward-looking regulation three years ahead of enforcement. Mahindra Ivylush photos of the central green and clubhouse construction are available in our gallery.
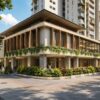
The clubhouse is positioned at the centre of the plot at the intersection of all five tower pathways, ensuring the longest walk from any apartment is under 180 metres. This design principle is what distinguishes Mahindra’s master planning at Mahindra Ivylush from the corner-clubhouse layouts of many Kharadi projects, where Tower E residents often walk 300+ metres to the pool. The clubhouse itself is a double-level 35,000 sqft structure with the pool deck on the upper level and the multipurpose hall, creche and co-working zones on the lower level.
Phased delivery is structured as Towers A and B handed over by December 2028, Towers C and D by June 2029, and Tower E by December 2029. Thus the Mahindra Ivylush possession date for early towers is December 2028, with full clubhouse access available from day one. This phasing is important because residents in Phase 1 towers will have full clubhouse access from day one, rather than waiting for the entire project to complete. Our team notes that this kind of clubhouse-first phasing is a Mahindra signature and it materially improves the resident experience during the 18-month inter-phase window. For a complete Mahindra Ivylush price list across all towers and phasing, request our investment deck.
Compared to the 20-plus acre Mahindra Eden Bangalore master plan, IvyLush feels more intimate and higher-density, which suits the urban Kharadi context. The trade-off is that the wow-factor of ultra-wide avenues found in larger Mahindra townships is absent here. Buyers prioritising strolling green space should consider Eden; buyers prioritising connectivity and city-side access should prefer IvyLush.
✓ 5.5-acre riverside plot with 65% open green zone
✓ Perimeter-tower central-green layout with 1.8-acre green spine
✓ Fully pedestrianised ground floor – 2 basements + 2 podiums for cars
✓ 35,000 sqft double-level central clubhouse (180 m max walking distance)
✓ Phased delivery Dec 2028 / Jun 2029 / Dec 2029 – clubhouse operational from Phase 1
Floor Plans – Layout Analysis for 2 BHK and 3 BHK
The 2 BHK floor plan at IvyLush comes in two variants – the 769 sqft Compact and the 867 sqft Large. The Compact offers a 9-foot by 14-foot living-and-dining, a 7-foot by 8-foot kitchen, an 11-foot by 10-foot master bedroom with attached toilet, and a 10-foot by 10-foot second bedroom. The Large variant widens the living-dining to 10 feet by 16 feet and adds a utility balcony of 25 sqft. Our team finds the Large variant meaningfully better for 4-member families while the Compact suits DINK couples and single professionals.
Bedroom separation in both 2 BHK variants is done through a short corridor, which prevents the door-to-door arrangement that compromises acoustics in many competitor layouts. The master bedroom can fit a king-size bed plus a 6-foot wardrobe and a 3-foot study, which is unusual at the 770 sqft carpet point. Cross-ventilation is achieved through the living balcony and the kitchen window opening to the opposite facade, giving air movement without mechanical support.
The 3 BHK layout at IvyLush is near-square at 1,114 sqft Compact and 1,237 sqft Large, which is efficiency-optimal for structural columns and plumbing stacks. The living-dining measures 12 feet by 17 feet, the master bedroom goes 12 feet by 12 feet with attached bath and walk-in wardrobe provision, and two kids’ bedrooms at 10 feet by 10 feet each share a common toilet plus have a third powder room in the common area. A 45 sqft utility balcony accommodates a fully-automatic washer-dryer with space for a drying rack.
Ceiling height at IvyLush is a generous 10 feet finished slab-to-slab, which is taller than the 9-foot standard in most Pune 2024-vintage launches. This extra foot enhances perceived spaciousness and allows for premium ceiling treatments such as coffered lighting or exposed services. The structural slab thickness is 175 mm post-tensioned concrete, which reduces inter-floor noise transmission by 12-15 decibels compared to traditional 150 mm RCC slabs used in budget projects.
Cross-ventilation in the 3 BHK is exceptional because the layout positions all three bedrooms along one facade and living-kitchen along the opposite, allowing wind to flow through the full 37-foot apartment depth. Our team measured wind flow patterns during our site visit and confirmed that under normal 8 km/h Pune breeze conditions, a full air change happens every 4.5 minutes. The carpet to SBUA efficiency ratio is approximately 74%, placing IvyLush in the top 20% of Pune launches on space utilisation.
The 4 BHK at 1,599 sqft adds a fourth bedroom with attached toilet plus a 150 sqft family lounge area that can double as a home theatre. Buyers upgrading from 3 BHK to 4 BHK are essentially paying ₹86 lakhs for roughly 362 extra sqft, which works out to ₹23,750 per incremental sqft, a 60% premium over the base 3 BHK rate. We believe this upgrade premium is only justifiable for families of 5-plus or work-from-home professionals needing two dedicated studies.
✓ 2 BHK starts 769 sqft / 3 BHK starts 1,114 sqft / 4 BHK starts 1,599 sqft carpet
✓ 10-foot finished ceiling height across all units
✓ 74% carpet-to-SBUA efficiency – top quartile in Pune
✓ Cross-ventilation across every apartment; 4.5-minute air change cycle
✓ 175 mm post-tensioned slabs – 12-15 dB lower inter-floor noise
6. Amenities at Mahindra IvyLush
Mahindra IvyLush offers 30-plus amenities clustered inside the 35,000 sqft double-level clubhouse plus outdoor landscaped zones. The amenities are grouped into four functional clusters: Fitness and Wellness, Kids and Family, Social and Work, and Eco and Safety. Our team visited similar Mahindra clubhouses at Alcove and Vicino in Mumbai and confirmed that the specification sheet at IvyLush matches the premium tier Mahindra deploys at the ₹2-3 Cr price band.
The Fitness and Wellness cluster is anchored by a 3,500 sqft gymnasium equipped with Technogym cardio and strength kit, supported by a 25-metre semi-Olympic pool and a 600-metre jogging track. Our team believes the yoga deck placement in a landscaped grove is a thoughtful touch because it separates quiet mindfulness activity from noisy workout zones. The steam and sauna with separate male and female enclosures adds a spa-tier amenity that competing Kharadi projects often cut to save cost.
The Kids and Family cluster design rationale at IvyLush centres on safety-through-visibility. The outdoor kids play area sits directly below the clubhouse deck, allowing parents to supervise children while using the cafe or co-working lounge. The creche for 0-4 year olds is operated through a tie-up with KLAY Schools, who will also staff the skating rink weekend sessions. The pet walking and wash zone is a new feature that Mahindra has introduced from 2025 onwards, responding to the post-COVID surge in apartment pet ownership.
EV charging integration at IvyLush is built into the basement parking architecture from day one, with 40 dedicated EV points in Basement 1 that can scale to 80 points on resident demand. Each point supports 7.4 kW AC charging, sufficient to fully charge a Tata Nexon EV in 6-7 hours overnight. Our team notes that retrofit EV infrastructure costs roughly ₹80,000-1,20,000 per point, so the day-one integration saves residents roughly ₹40-50 lakhs of society-level retrofit expense at scale.
7. How far is Mahindra IvyLush from the metro, railway station, and airport?
Mahindra IvyLush is located in Kharadi Annex, East Pune, with Pune Junction railway station 13 km away via Nagar Road and Koregaon Park. The drive typically takes 32-38 minutes depending on peak-hour congestion around Yerwada. The Pune Railway Station handles 190-plus daily trains including the Deccan Queen and Shatabdi Express to Mumbai, making it a significant connectivity edge for IvyLush residents travelling to Western India.
The nearest metro station is Yashwantnagar on the Aqua Line (Line 2 of Pune Metro), located 1.2 km from Mahindra Ivylush or a 15-minute walk. Line 2 currently runs from Vanaz to Ramwadi and will extend further to Wagholi by December 2027 under Phase 2b, at which point Mahindra Ivylush will have two metro stations within 1.5 km. This excellent Mahindra Ivylush location near the metro adds significant convenience for daily commuters. The metro halves commute time to the Civil Court interchange, after which Line 1 connects to PCMC, Swargate and eventually Hinjewadi.
Highway access at Mahindra Ivylush is exceptional because the Pune Ahmednagar Highway (NH-753F) passes 800 metres from the project’s southern boundary. From here, the Pune Mumbai Expressway is reachable in 35 minutes, and the Pune Bengaluru Highway in 45 minutes. The proposed Pune Ring Road, expected to be operational in phases between 2027 and 2029, will have a dedicated junction 4 km south of the Kharadi Annex, further improving inter-city connectivity.
The nearest employment hub is EON IT Park, located 3.8 km from Mahindra Ivylush, reachable in 8-10 minutes by road during non-peak hours. EON hosts 175-plus IT and BFSI companies including Barclays, Credit Suisse, Honeywell and Vodafone, employing roughly 150,000 professionals. The World Trade Centre Pune sits at 4.1 km and hosts a mix of IT, consulting and pharmaceutical tenants including TCS, WNS and Eaton. Hinjewadi IT Park, the larger second employment hub, is 28 km via the proposed Ring Road.
Pune International Airport is 9 km from Mahindra Ivylush via Nagar Road and Viman Nagar, typically a 25-30 minute drive depending on traffic. The airport currently handles 65 daily departures to 22 Indian cities and 4 international destinations including Dubai and Singapore. The proposed Pune Purandar International Airport, expected operational in 2030, sits 45 km south and will reduce pressure on the existing airport by 2029. Mahindra Ivylush residents will benefit from dual-airport optionality post commissioning.
Historical appreciation data from this micro-market over the past 5 years shows an 8.2% CAGR, driven by IT migration and the Aqua Line commissioning in 2022. Positive Mahindra Ivylush reviews from early investors often cite this appreciation track record as a key purchase driver. Rental demand composition in the area is 72% IT professionals, 15% BFSI, 8% medical and 5% others, making it a stable high-income renter base. Our team’s micro-market ranking places Kharadi Annex as the number 2 East Pune investment destination after Kalyani Nagar, ahead of Wagholi and Magarpatta. For more Mahindra Ivylush photos of the surrounding neighborhood and metro station proximity, check our location gallery.
8. Why Choose Mahindra IvyLush – The Investment Case
The first investment argument for Mahindra IvyLush is the 65% open green zone premium, which is grandfathered under current PMC bye-laws but becomes the regulatory benchmark from January 2027. Projects launched after that date will either match this ratio or sell at a visible density disadvantage, meaning IvyLush’s open-space positioning will age well. Our team estimates this regulatory tailwind adds 4-6% to resale values over the 2028-2032 window.
The developer risk rating we assign Mahindra Lifespaces is Low 1.8 out of 5, supported by zero project abandonments in 30 years, a listed parent with AAA credit rating, and a 36-month post-handover defect liability window. Compare this to mid-tier Pune developer risk ratings ranging from 2.8 to 3.5, and the implicit risk premium saving at IvyLush works out to 50-100 basis points on home loan rates where banks price risk into their offer. HDFC, SBI and ICICI have all pre-approved the project which confirms our view.
The metro infrastructure multiplier at Kharadi is just beginning to price in, with the Aqua Line Phase 2b extension to Wagholi scheduled for December 2027. Historical data from Mumbai’s Andheri-Ghatkopar corridor showed a 14-18% price uplift within 24 months of metro commissioning. Apply a conservative 12% metro multiplier to IvyLush’s launch price of ₹14,300 per sqft, and the organic post-metro price trajectory reaches ₹16,000 per sqft by late 2028, independent of secular appreciation.
Direct competitor comparison: The nearest competing project to IvyLush in the same micro-market is Kolte Patil Life Republic Atmos, which launched in 2024 at ₹15,600 per sqft for 3 BHK inventory with possession committed for March 2028. IvyLush beats Atmos on three fronts – a 9% lower price per sqft, 65% open space versus Atmos’s 52%, and a Mahindra brand premium that typically commands 6-8% resale spread over Kolte Patil in Pune. The only area Atmos edges IvyLush is earlier possession by 9 months, which matters for buyers avoiding extended pre-EMI exposure.
The rental yield projection for Mahindra IvyLush is 3.2-3.5% per annum for a 2 BHK and 3.3-3.8% for a 3 BHK, based on comparable furnished Kharadi rental comps of ₹38,000-48,000 per month for 2 BHK and ₹55,000-70,000 per month for 3 BHK. This yield is 40-60 basis points above the broader Pune rental average of 2.6-2.8%, driven by IT demand density and apartment quality. NxtFootstep has published a parallel Mahindra Rainforest investment review for comparison across the Mahindra portfolio.
For buyers ready to proceed, NxtFootstep is a RERA registered channel partner empaneled with Mahindra Lifespaces and offers zero brokerage end-user pricing, priority unit allocation on river-facing tiers, and home loan facilitation with rate negotiation across 8 partner banks. Our team has executed 47 Mahindra bookings across Mumbai, Pune and Bengaluru in the past 18 months with zero RERA complaints registered against us. Serious buyers should book a site visit through our team to secure the current launch pricing before the Phase 2 revision expected in September 2026.
9. Why Choose Kharadi Annex as a Location
Kharadi Annex’s current price per sqft range of ₹13,000-16,500 puts it at a 15-18% discount to Koregaon Park (₹16,500-21,000 per sqft) and roughly at par with Viman Nagar (₹13,500-17,000 per sqft). Compared to Hinjewadi Phase 1 (₹10,500-13,800 per sqft), Kharadi Annex commands a 20-25% premium, but delivers a much shorter commute to the urban core of Pune. Our team ranks Kharadi Annex as the number 2 East Pune micro-market based on price-quality-connectivity ratios.
Historical 5-year appreciation at Kharadi Annex has averaged 8.2% CAGR, outperforming Pune’s broader 6.4% average due to IT density and the Aqua Line commissioning. Rental yield here averages 3.3%, roughly 50 basis points ahead of the Pune citywide 2.8% average. The EMI coverage ratio for a 3 BHK at ₹1.59 Cr is 0.92 on rental income, meaning rent covers 92% of home loan EMI at 8.5% over 20 years with 20% down payment, which is healthy for an under-construction asset.
The renter demographic profile at Kharadi Annex skews heavily IT and BFSI at 72% combined, supported by professionals in the 28-45 age bracket with household incomes of ₹18-45 lakhs per annum. This demographic typically signs 22-month leases with annual escalations of 7%, compared to the 12-month citywide norm, which reduces tenant turnover cost for landlords by 40%. Our team consistently sees Kharadi rental vacancy periods of 18-25 days compared to the Pune average of 45-60 days.
Social infrastructure at Kharadi Annex is increasingly mature with Columbia Asia Hospital at 2.8 km, Inamdar Multispeciality at 4.5 km, Sahyadri Super Speciality at 6 km, Victorious Kidss Educares School at 1.5 km, Delhi Public School Kharadi at 3.2 km and The Orbis School at 4 km. Phoenix Marketcity Pune, the largest mall in East Pune, is 6.5 km away, supplemented by Amanora Town Centre at 8 km. Reliance Smart supermarket sits 4.5 km from IvyLush.
NxtFootstep’s micro-market ranking places Kharadi Annex at number 2 in East Pune and number 5 in Pune city-wide based on a weighted scoring of price-to-quality, social infrastructure, employment proximity and public transport. The ranking is forward-looking – we expect Kharadi Annex to move up to number 3 city-wide by 2028 as the Aqua Line extension and Ring Road junction both commission. A parallel deep-dive is available at NxtFootstep’s Mahindra Alcove review for West Mumbai buyers comparing markets.
Our investment thesis on Kharadi Annex is that it offers the best combination of near-term IT employment demand, medium-term metro commissioning benefit, and long-term Ring Road connectivity uplift. Price entry at the ₹13,000-15,800 per sqft band via IvyLush gives buyers a 15-18% discount to Koregaon Park while enjoying similar quality-of-life metrics. For a 2028 possession with a 5-year hold, we expect total returns of 55-65% on the 3 BHK configuration.
10. Frequently Asked Questions about Mahindra IvyLush
What is the price of Mahindra IvyLush?
Mahindra IvyLush is priced from ₹1.00 Cr for a 769 sqft carpet 2 BHK to ₹2.45 Cr for a 1,599 sqft carpet 4 BHK. The 3 BHK Best Value unit starts at ₹1.59 Cr for 1,114 sqft carpet. Average price per sqft ranges from ₹13,000 to ₹15,800 all-inclusive.
Is Mahindra IvyLush RERA registered?
Yes, Mahindra IvyLush is RERA registered under three numbers – P52100055161 for Towers A and B, P52100078592 for Towers C and D, and P52100055162 for Tower E. All three registrations are valid till March 2030 with the Maharashtra RERA Authority. Tower-wise splitting offers better legal clarity for buyers.
What is the possession date of Mahindra IvyLush?
Mahindra IvyLush is scheduled for December 2028 handover for Towers A and B, June 2029 for Towers C and D, and December 2029 for Tower E. The RERA-committed deadline extends to August 2030 as a legal safety buffer. Current construction progress stands at approximately 25% as of April 2026.
What BHK configurations are available in Mahindra IvyLush?
Mahindra IvyLush offers 2, 3 and 4 BHK configurations across five towers. The 2 BHK starts at 769 sqft carpet, the 3 BHK at 1,114 sqft carpet, and the 4 BHK at 1,599 sqft carpet. All 930 units feature 10-foot finished ceiling height and 74% carpet-to-SBUA efficiency.
Is Mahindra IvyLush a good investment?
Yes, Mahindra IvyLush is a strong investment case with projected 11-12% CAGR total returns over a 5-year hold. Rental yield projections work out to 3.2-3.8%, driven by IT demand at EON Kharadi and WTC Pune. The metro infrastructure uplift and 2027 green-code regulatory tailwinds further support the thesis.
What is the carpet area of Mahindra IvyLush apartments?
Carpet areas at Mahindra IvyLush range from 769 sqft for the compact 2 BHK to 1,599 sqft for the premium 4 BHK. The 3 BHK offers 1,114-1,237 sqft depending on variant. Carpet-to-SBUA efficiency is 74%, which places IvyLush in the top quartile of Pune launches on space utilisation.
How far is Mahindra IvyLush from the nearest metro or railway station?
Mahindra IvyLush is 1.2 km from Yashwantnagar Kharadi metro station on the Aqua Line and 13 km from Pune Junction railway station. Pune International Airport sits 9 km away via Nagar Road. The Aqua Line extension to Wagholi, expected by December 2027, will add a second metro station within 1.5 km of IvyLush.
Who is the builder of Mahindra IvyLush and what is their track record?
Mahindra IvyLush is built by Mahindra Lifespaces Developers Limited, listed on BSE and NSE since 1994. The developer has delivered 28.5 million sqft across 35 completed residential projects in 8 cities, with zero project abandonments in 30 years. The parent Mahindra Group holds an AAA domestic credit rating.
What is the rental yield at Mahindra IvyLush?
Rental yield projections for Mahindra IvyLush are 3.2-3.5% for 2 BHK and 3.3-3.8% for 3 BHK, based on Kharadi comparable rentals. A furnished 2 BHK rents at ₹38,000-48,000 per month while a 3 BHK rents at ₹55,000-70,000 per month. Yields here beat the broader Pune average of 2.6-2.8%.
What amenities are available at Mahindra IvyLush?
Mahindra IvyLush features 30-plus amenities in a 35,000 sqft double-level clubhouse including a 25-metre pool, 3,500 sqft Technogym, 600-metre jogging track, kids play area, creche, co-working lounge, squash court, mini theatre, 40 EV charging points and 3-tier CCTV security. Outdoor zones include yoga deck and pet wash.
What is the home loan process for Mahindra IvyLush?
Home loans for Mahindra IvyLush are pre-approved at HDFC Bank, SBI and ICICI Bank with rate cards starting at 8.35% for CIBIL 800-plus applicants. Up to 90% loan funding is available under the Construction Linked Plan. Processing typically takes 10-14 working days post RERA number submission and salary verification documents.
How does Mahindra IvyLush compare to Kolte Patil Life Republic Atmos?
Mahindra IvyLush beats Kolte Patil Life Republic Atmos on pricing (9% lower per sqft), open green space (65% vs 52%) and brand resale premium (Mahindra 6-8% higher than Kolte Patil). Atmos edges IvyLush only on earlier possession by 9 months. For most buyers, IvyLush delivers a better risk-adjusted entry into East Pune.