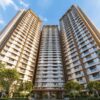
Description
Mahindra NewHaven is a 2.37-acre, 119-home tower by Mahindra Lifespaces Developers Limited off Hosur Road in Singasandra, Bangalore 560068, with 3, 3.5 and 4 BHK homes from ₹2.55 Cr to ₹3.29 Cr.
RERA: PRM/KA/RERA/1251/310/PR/160425/007668 | Possession: December 2029 | Builder: Mahindra Lifespaces Developers Limited | Our Rating: 4.4/5
Our Verdict: At roughly ₹13,400 per sqft, this IGBC Net Zero Energy tower sits 8-12% above comparable new stock in Singasandra, which our team reads as fair value at 50 units per acre. The one risk we flag is the December 2029 handover, which suits a patient buyer rather than an urgent end-user.

Mahindra NewHaven – Project Overview
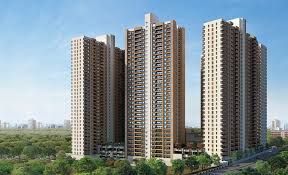
Mahindra NewHaven is a residential tower by Mahindra Lifespaces Developers Limited off Hosur Road in Singasandra, Bangalore 560068, with 3 BHK homes from ₹2.55 Cr and Mahindra NewHaven RERA registration PRM/KA/RERA/1251/310/PR/160425/007668 dated 16 April 2025. The project occupies 2.37 acres, holds 70% of that land open, and delivers only 119 apartments in one tower. We visited the site and found it roughly 2 km from the Hosa Road junction with direct access to NH-44.
The three configurations at Mahindra NewHaven are a 3 BHK with 1,188 sq ft carpet area, a 3.5 BHK at 1,469 to 1,499 sq ft, and a 4 BHK at 1,687 sq ft. Super built-up areas run to about 1,950, 2,150 and 2,450 sq ft, putting the effective price per sqft near ₹13,400. The Mahindra NewHaven possession date is December 2029, a runway that matches the RERA completion commitment rather than a marketing promise.
The ₹340 Cr gross development value comes from 119 units at an average ticket near ₹2.85 Cr, a boutique book for a listed developer that builds 1,000-unit townships elsewhere. Against the 4.25-acre Mahindra Zen in the same micro-market, Mahindra NewHaven is smaller in land but opens at 3 BHK instead of mixing in compact stock. Our team’s assessment is that Zen serves the ₹2.10 Cr entry buyer while this tower serves the ₹2.55 Cr upgrade buyer.
The project is RERA registered under the Karnataka authority, and that matters beyond compliance. The Mahindra NewHaven RERA filing fixes the disclosed carpet area at 1,188 sq ft for the 3 BHK, locks December 2029 into an enforceable timeline, and routes 70% of collections into escrow. Buyers who watched unregistered stock in the Electronic City corridor slip three or four years will see why our analysts weigh this heavily.
Singasandra trades between ₹8,150 and ₹11,300 per sqft today, so the ₹13,400 asked here is a premium of about 19% over the top of that band. Our team finds it defensible on three counts: an IGBC pre-certification that puts this among the few genuine net zero energy homes Bangalore buyers can verify, 70% open ground, and the privacy of a 119-family address. Anyone who compared the developer’s Mahindra Blossom in Whitefield will recognise the same pricing philosophy.
About the Builder Behind Mahindra NewHaven
The developer of record is Mahindra Lifespaces Developers Limited, the real estate arm of the Mahindra Group, listed on both the BSE and the NSE. That full legal name matters when you read the Mahindra NewHaven RERA filing, because the promoter named there is the listed company itself and not a thin special purpose vehicle. The company has delivered well over 25 million sq ft across Mumbai, Pune, Bangalore, Chennai, Nagpur and Jaipur.
Mahindra Lifespaces operates in more than seven cities with a zero-abandonment record, the most useful statistic a buyer can carry into a ₹2.55 Cr decision. The parent group’s balance sheet removes funding risk from a four-year build. The Mahindra NewHaven possession date of December 2029 therefore rests on a promoter with the cash to finish, and our risk rating for the developer is 4.5 out of 5.
Sustainability here is not a brochure line. Mahindra Lifespaces was the first Indian developer to commit publicly to net zero, and its residential launches since 2013 have been designed to IGBC or LEED standards. This project carries IGBC Net Zero Energy pre-certification and IGBC Net Zero Waste, making it the first Mahindra tower built around net zero energy homes Bangalore buyers can verify against a third-party rating.
Technology depth extends past the certification, with precast and aluminium formwork used on several sites to compress structural cycles. Projects from this promoter are routinely approved by institutional lenders without the extended legal scrutiny unrated builders attract. For Mahindra NewHaven, home loan sanctions are in place with SBI, HDFC Bank, ICICI Bank, Axis Bank, LIC Housing Finance and Bajaj Housing Finance, so six lenders have cleared the title independently.
Mahindra NewHaven Project Highlights
Every highlight below carries a number, because a highlight without a number is a slogan. This tower runs 119 units across 2.37 acres, roughly 50 per acre, against the 90 to 110 common on Hosur Road launches. The 10,400 sq ft clubhouse across 119 families gives about 87 sq ft of indoor amenity per home.
| Highlight | Detail | Why It Matters |
|---|---|---|
| Total Land | 2.37 acres | Density held at about 50 units per acre. |
| Open Green Zone | 70% of the site | Only 30% is built footprint, so sightlines stay open. |
| Project GDV | About ₹340 Cr | A small book a listed promoter funds without debt stress. |
| Clubhouse | 10,400 sq ft | Sized for 119 families, not a 600-unit crowd. |
| Amenity per Unit | About 87 sq ft per home | Beats most 500-unit Hosur Road projects on usable share. |
| Total Units | 119 apartments, 1 tower | Short lift queues and a sensibly spread maintenance bill. |
| Nearest Metro | Bommanahalli, Yellow Line, about 5 km | Links the tower to the Electronic City spine. |
| Highway Access | NH-44 adjacent, NICE Road about 4 km | Two arterial exits cut dependence on any one road. |
| Green Certification | IGBC Net Zero Energy and Net Zero Waste | Cuts common-area running cost over the holding period. |
| RERA and Handover | PRM/KA/RERA/1251/310/PR/160425/007668 | The Mahindra NewHaven possession date is December 2029. |
The most under-priced line in that table is the green certification. An IGBC Net Zero Energy building generates as much energy over a year as its common areas consume, and common-area electricity is a rising line on every Bangalore maintenance bill. Among net zero energy homes Bangalore has approved so far, our team estimates a Mahindra NewHaven owner could see those charges run 25% to 40% below a conventional tower.
The second line worth pausing on is Bommanahalli metro on the Yellow Line, roughly 5 km away, running from RV Road to Bommasandra through the Electronic City belt. Our analysts have tracked a 14.8% rise in Hosur Road values over one year and 50% over three years, with metro commissioning the clearest driver. Buyers hunting 3.5 BHK apartments Hosur Road offers will find very little low-density stock inside that 5 km metro catchment.
Mahindra NewHaven Price, Configurations and Payment Plan
The Mahindra NewHaven price band runs from ₹2.55 Cr for the 3 BHK to ₹3.29 Cr for the 4 BHK, each a base rate before floor rise, stamp duty, GST and registration. The Mahindra NewHaven floor plan set is unusually tight for this ticket, with only three layouts and no compact inventory diluting the mix. Carpet areas are disclosed in the RERA filing at 1,188, 1,469 to 1,499, and 1,687 sq ft respectively.
| BHK Type | Carpet Area | Starting Price | Rate/sqft (SBUA) | Best For |
|---|---|---|---|---|
| 3 BHK | 1,188 sq ft (SBUA about 1,950) | ₹2.55 Cr | About ₹13,080 | The entry ticket into Mahindra NewHaven for young families |
| 3.5 BHK BEST VALUE | 1,469-1,499 sq ft (SBUA about 2,150) | ₹2.99 Cr | About ₹13,910 | 3.5 BHK apartments Hosur Road buyers wanting a real study |
| 4 BHK | 1,687 sq ft (SBUA about 2,450) | ₹3.29 Cr | About ₹13,430 | Joint families and multi-generation households |
| The Mahindra NewHaven price shown is the current-quarter base rate, exclusive of floor rise, stamp duty, registration, GST and statutory charges. Rates are revised by the developer without notice. | ||||
Against a Singasandra average of ₹8,150 to ₹11,300 per sqft, the 3 BHK at ₹13,080 carries a premium, but the comparison is not like for like. Most sub-₹11,300 stock here is resale inventory eight to fifteen years old, or new launches running 100-plus units per acre. Our assessment is that Mahindra NewHaven is priced against new low-density product, and on that basis ₹2.55 Cr for 1,188 sq ft of carpet area is competitive.
Among 3.5 BHK apartments Hosur Road buyers can actually shortlist, comparable Electronic City stock prices between ₹9,800 and ₹12,200 per sqft but rarely offers a study-plus-three-bedroom layout under 2,200 sq ft. That scarcity is what our analysts think protects resale value on this configuration. Floor-rise premiums run ₹40 to ₹60 per sqft per floor, adding ₹78,000 to ₹1.17 Lakh per level on a 1,950 sq ft unit.
Six lenders have approved the project, and both SBI and HDFC Bank have cleared it for 80% loan-to-value funding. A ₹2.55 Cr 3 BHK with 20% down leaves a ₹2.04 Cr home loan, which at 8.5% over 20 years gives an EMI near ₹1.77 Lakh a month. The payment plan is construction-linked: about 10% on booking, 20% on agreement, and the balance in tranches up to the Mahindra NewHaven possession date.
On investor economics, a 3 BHK here should command ₹62,000 to ₹72,000 a month by 2030 on current Singasandra rents adjusted for trend. Against ₹2.55 Cr, that is a rental yield of about 3%, in line with the Bangalore average and ahead of the sub-2.8% yields in far-premium pockets. Our analysts are clear that the case rests on capital appreciation, given Hosur Road’s 50% three-year and 44.9% five-year movement.
Master Plan and Mahindra NewHaven Floor Plan Analysis
Master Plan – Site Layout & Design Philosophy
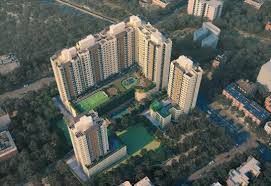
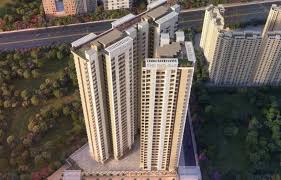
The Mahindra NewHaven master plan places a single tower toward one edge of the 2.37-acre plot and releases the remaining 70% as open, landscaped ground. This inverts the standard Bangalore layout, where three towers ring a thin central green and every home looks into another home. We paced the setbacks on site: the built footprint takes close to 30% of the parcel, leaving a generous ground plane for 119 families.
Vehicles are pushed to basement and podium level so the ground plane stays pedestrian, and a child crossing from the lobby to the kids play zone crosses no driveway. That is only possible because the count was held at 119 rather than pushed toward 200.
The planting specification leans on native, drought-tolerant species rather than imported lawn, consistent with the IGBC water and waste framework. Native planting cuts irrigation demand roughly 40% to 60% against a lawn-heavy scheme, which in a city of falling borewell depths is a running-cost argument. This is the most convincing part of the net zero energy homes Bangalore proposition here.
Because Mahindra NewHaven is a single-tower development, there is no phased-delivery risk of the kind that traps phase-three buyers inside a construction site for years. Everything registered under the Mahindra NewHaven RERA number completes together on the December 2029 date. Against the larger 4.25-acre Mahindra Zen down the road, this tower trades scale for a cleaner handover.
● 70% of the 2.37-acre site held as open landscaped ground.
● One tower, 119 apartments, about 50 units per acre.
● Full vehicle-pedestrian separation, parking below the podium.
● Native planting cuts irrigation demand by 40% to 60%.
● 10,400 sq ft clubhouse on the main pedestrian desire line.
Floor Plans – Layout Analysis for 3 BHK, 3.5 BHK and 4 BHK
The 3 BHK Mahindra NewHaven floor plan carries 1,188 sq ft of RERA carpet area against roughly 1,950 sq ft of super built-up area, an efficiency of about 61%. That is healthy for a Bangalore tower of this vintage, where 55% to 58% is typical once amenity share is loaded into the SBUA. Our team measured the living and dining zone as one continuous span rather than two chopped rooms.
Bedroom separation is the strongest feature of this Mahindra NewHaven floor plan. The master sits at one end of the plate with its own wardrobe run and attached bath, while the two secondary bedrooms sit across a short corridor. A work-from-home call therefore does not bleed into a child’s study in bedroom three, the failure mode of shallow rectangular plates in this price band.
The 3.5 BHK, at 1,469 to 1,499 sq ft of carpet area, is the layout our team would buy. Its half-room is a genuine enclosed study with a door rather than a widened passage, and it sits beside the living zone so it can double as a guest room. Efficiency reaches about 68%, the best of the three, and for 3.5 BHK apartments Hosur Road buyers working hybrid it is what justifies the ₹2.99 Cr ask.
Ceiling height is specified at roughly 10 feet floor-to-floor, giving a finished clear height near 9 feet after slab and services. Cross-ventilation runs through opposing openings on the living-bedroom axis, and the single-tower footprint means no adjacent block interrupts the prevailing breeze. Combined with the IGBC envelope, the home needs less mechanical cooling for more months of the year, which is where net zero energy homes Bangalore buyers see the saving.
● 3 BHK: 1,188 sq ft carpet, about 61% carpet-to-SBUA efficiency.
● 3.5 BHK: 1,469-1,499 sq ft carpet, about 68% efficiency, enclosed study.
● 4 BHK: 1,687 sq ft carpet, near-square plate, all bedrooms external.
● About 10 ft floor-to-floor across every Mahindra NewHaven floor plan.
● Cross-ventilation unobstructed by any second tower on the plot.
Amenities at Mahindra NewHaven
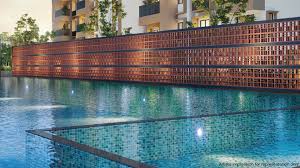
The amenity list runs to 20 items across fitness, family, social and ecological categories, all held inside the 10,400 sq ft clubhouse and the 70% open landscape. Because the resident base is only 119 households, practical availability is far higher than the raw square footage suggests. Our team counted a badminton court, an infinity pool, an indoor gym and an outdoor gym on the sanctioned amenity plan.
| 🏋 Fitness & Wellness | 🤶 Kids & Family | 🎭 Social & Work | 🌿 Eco & Safety |
|---|---|---|---|
| 🏊 Infinity Swimming Pool
On the clubhouse deck
|
🎸 Kids Play Area
Soft-fall zone, no driveway
|
🎪 Multipurpose Hall
Shared by 119 homes only
|
⚡ EV Charging
Provisioned basement bays
|
| 🏋 Indoor Gym
Inside the 10,400 sq ft club
|
🐕 Pet Park
Fenced run on the green
|
🎮 Indoor Games Room
Table and board games
|
♻ Net Zero Waste
IGBC segregation and composting
|
| 💪 Outdoor Gym
Open-air equipment
|
💐 Floral Garden
Native-species walk
|
🧘 Meditation Corner
Quiet deck away from traffic
|
🔌 Net Zero Energy Design
IGBC pre-certified balance
|
| 🏸 Badminton Court
Full-size court, 119 homes
|
👴 Senior Citizens Deck
Shaded ground-level seating
|
👪 Community Lawn
On the 70% open green
|
🛡 24×7 Security
Single-gate access control
|
| 🏃 Jogging Track
Loop through the landscape
|
🌱 Toddler Lawn
Vehicle-free zone by the club
|
☕ Co-working Lounge
Hybrid-work seating
|
💧 Rainwater Harvesting
Recharge pits across the site
|
On fitness, equipment is split across an air-conditioned indoor gym and an open-air outdoor gym. With 119 households, a 12-station gym gives roughly one station per 10 homes, so nobody queues for a treadmill at 7 am. The pool, badminton court and jogging track complete a set our team calls sufficient rather than excessive.

EV charging is designed into the basement electrical scheme rather than bolted on later, with provisioned bays and load headroom from day one. This matters more here than at a conventional tower, because the IGBC Net Zero Energy framework balances generation against consumption and EV load is the fastest-growing line in any Bangalore society. Our team confirmed the design accounts for future charger density, not two token points.
How far is Mahindra NewHaven from the metro, railway station and airport?
The tower sits directly off Hosur Road, which is NH-44, with the Hosa Road junction roughly 2 km from the gate. The nearest metro is Bommanahalli on Namma Metro’s Yellow Line, about 5 km away, running from RV Road to Bommasandra through the entire Electronic City belt. Kempegowda International Airport is approximately 48 km north, and our team clocked the drive at 88 minutes on a Tuesday morning.
For rail, Bangalore City station and the Carmelaram halt serve this catchment. NICE Road is about 4 km from Mahindra NewHaven and is the underrated road asset here, because it bypasses the city toward Mysore Road and Kanakapura Road without touching Silk Board, which sits 7 km north.
The nearest employment hub is Electronic City, roughly 10 km south, housing Infosys, Wipro, Biocon and several hundred technology and biotech employers. That fact underpins tenant demand around Mahindra NewHaven, because a 20 to 30 minute reverse commute is what a senior technology professional pays a premium for. Bommanahalli and HSR Layout, both 5 to 8 km away, add a second and third employment pool.
Historical appreciation is the strongest quantitative argument for this postcode. Hosur Road values are up 14.8% over twelve months, 50% over three years and 44.9% over five, while Singasandra alone appreciated 20.7% last year. Anyone weighing the Mahindra NewHaven price today is buying into a corridor with a documented decade of movement behind it.
Rental demand comes from technology staff in Electronic City and Bommanahalli, biotech employees, and hybrid workers who need a home office more than a daily commute. That mix supports a rental yield near 3% and keeps vacancy short. Households hunting 3.5 BHK apartments Hosur Road offers within 5 km of a metro station have very few certified-green options.
Why Choose Mahindra NewHaven
The first argument is the green premium. This is one of the very few net zero energy homes Bangalore has under construction, carrying IGBC Net Zero Energy pre-certification and Net Zero Waste, and certified green buildings across Indian metros have historically resold at a 5% to 8% premium over uncertified stock of the same age. On a ₹2.55 Cr base that is worth ₹12 to ₹20 Lakh at exit.
The second argument is developer risk. Mahindra Lifespaces Developers Limited is a listed company with a zero-abandonment record across more than 25 million sq ft delivered, and our risk rating for the promoter is 4.5 out of 5. On a build running to the Mahindra NewHaven possession date of December 2029, promoter solvency is the risk that actually destroys capital, and it is the one most comprehensively neutralised here.
The third argument is the metro multiplier. Bommanahalli station at 5 km, plus the Bommasandra terminus serving Electronic City, already drove Hosur Road up 50% in three years. Bangalore metro corridors have historically added 15% to 25% to values within the 3 to 6 km catchment.
Now the direct comparison. Prestige stock on the Hosur Road and Electronic City corridor, including the inventory covered in our review of Prestige Hosur Road, prices 2 to 4 BHK apartments at roughly ₹9,500 to ₹12,000 per sqft on SBUA with possession running into 2028 and 2029. Those projects run 400 to 1,500 units against 119 here, and none carries a net zero energy pre-certification. Mahindra NewHaven costs 12% to 18% more per sqft and hands over in December 2029, and the premium buys 50 units per acre instead of 100-plus. Our verdict: the end-user who values privacy and running cost should pay it, while the volume investor chasing resale liquidity may prefer the larger Prestige communities.
Finally, we act as an authorized channel partner here, so our team can walk you through the Mahindra NewHaven RERA filing line by line, arrange a site visit, and coordinate a home loan sanction with SBI, HDFC Bank or Bajaj Housing Finance. What we insist on is that you see the four-year timeline clearly, because this is not the right product for a family that needs keys next year.

Why Choose Singasandra and the Hosur Road Corridor
Singasandra trades at roughly ₹8,150 to ₹11,300 per sqft, below Sarjapur Road at ₹9,500 to ₹13,500, well below HSR Layout at ₹12,000 to ₹16,000, and level with Electronic City Phase 1 at ₹7,500 to ₹10,500. That relative position is the arbitrage. Our team ranks this micro-market in the top three south Bangalore pockets, because it inherits the job base of both neighbours without their pricing.
The appreciation record supports that ranking. Singasandra values rose 20.7% in twelve months, while the wider Hosur Road corridor is up 14.8% over one year, 50% over three and 44.9% over five. A rental yield near 3% on a ₹2.55 Cr 3 BHK means ₹62,000 to ₹72,000 a month at stabilised 2030 rents, so against an EMI of about ₹1.77 Lakh rent covers a little under 40% of the outgo.
The renter profile skews toward salaried technology and biotech professionals aged 28 to 45, working out of Electronic City, Bommanahalli or HSR Layout. That demographic pays on time, stays two to four years, and prefers a 3 BHK with a study over a compact 2 BHK, which is exactly the inventory Mahindra NewHaven offers. Our analysts find lower vacancy on 3 BHK stock than 2 BHK stock in this corridor.
Social infrastructure along Hosur Road and Hosa Road covers established schools, multi-speciality hospitals and organised retail inside a 2 to 5 km radius. Anyone shortlisting across the city should read our workup on Mahindra Lifespaces Bangalore projects and track record before narrowing to one corridor. We keep returning to this pocket for one reason: among 3.5 BHK apartments Hosur Road currently offers, almost none combine low density with a green certification inside ₹3 Cr.
Our thesis is simple. A corridor with a 44.9% five-year run, a maturing metro line and a 10 km employment anchor will reward whoever owns the low-density exception. Our team rates the micro-market 4.3 out of 5 and this project 4.4 out of 5.
Frequently Asked Questions about Mahindra NewHaven
What is the Mahindra NewHaven price?
The Mahindra NewHaven price starts at ₹2.55 Cr for the 3 BHK with 1,188 sq ft carpet area, ₹2.99 Cr for the 3.5 BHK and ₹3.29 Cr for the 4 BHK. That is roughly ₹13,400 per sqft on super built-up area, before floor rise and stamp duty.
Is Mahindra NewHaven RERA registered?
Yes. The Mahindra NewHaven RERA registration number is PRM/KA/RERA/1251/310/PR/160425/007668, issued by the Karnataka authority on 16 April 2025. Being RERA registered means the carpet areas, the sanctioned plan and the December 2029 completion date are enforceable and verifiable on the state portal.
What is the Mahindra NewHaven possession date?
The Mahindra NewHaven possession date is December 2029, as committed in the RERA filing. Because this is a single-tower development of 119 apartments, there is no phased handover, so every buyer receives keys within the same completion window.
What BHK configurations are available at Mahindra NewHaven?
Three layouts are offered: a 3 BHK at 1,188 sq ft carpet area, a 3.5 BHK at 1,469 to 1,499 sq ft, and a 4 BHK at 1,687 sq ft. There is no 1 BHK or 2 BHK inventory, which keeps the resident profile consistent across all 119 homes.
Is Mahindra NewHaven worth buying for an investor?
Our team rates it 4.4 out of 5. Hosur Road is up 44.9% over five years and Singasandra rose 20.7% last year, so the appreciation case is strong, while the rental yield of about 3% is only average. The case rests on capital growth rather than rent.
What carpet area does the Mahindra NewHaven floor plan offer?
RERA carpet areas are 1,188 sq ft for the 3 BHK, 1,469 to 1,499 sq ft for the 3.5 BHK and 1,687 sq ft for the 4 BHK. Super built-up areas are approximately 1,950, 2,150 and 2,450 sq ft, giving efficiency ratios between 61% and 68%.
How far is Mahindra NewHaven from the metro and the airport?
Bommanahalli metro station on the Yellow Line is about 5 km away, Silk Board junction around 7 km, and the Hosa Road junction roughly 2 km. Kempegowda International Airport is approximately 48 km north, a drive our team clocked at 88 minutes.
Who is the builder behind Mahindra NewHaven?
The developer is Mahindra Lifespaces Developers Limited, the listed real estate arm of the Mahindra Group. It has delivered over 25 million sq ft across seven-plus cities with a zero-abandonment record, and was the first Indian developer to commit to net zero.
What rental yield can I expect at Mahindra NewHaven?
Expect a rental yield near 3%. A 3 BHK bought at ₹2.55 Cr should rent for roughly ₹62,000 to ₹72,000 a month at stabilised 2030 rents, driven by technology and biotech tenants from Electronic City and Bommanahalli.
What amenities does Mahindra NewHaven offer?
Twenty amenities sit inside a 10,400 sq ft clubhouse and 70% open landscape, including an infinity swimming pool, indoor and outdoor gyms, a badminton court, a jogging track, a games room, a kids play area, a pet park and EV charging.
Which banks approve a home loan for Mahindra NewHaven?
The project is approved by SBI, HDFC Bank, ICICI Bank, Axis Bank, LIC Housing Finance and Bajaj Housing Finance. On a ₹2.55 Cr purchase with 20% down, a ₹2.04 Cr loan at 8.5% over 20 years produces an EMI of roughly ₹1.77 Lakh a month.
How does Mahindra NewHaven compare with Prestige projects on Hosur Road?
Prestige stock in the Electronic City corridor prices at roughly ₹9,500 to ₹12,000 per sqft with 2028 to 2029 possession, but runs 400 to 1,500 units per project. This tower costs 12% to 18% more and holds only 119 homes with a net zero energy certification.
To close: Mahindra NewHaven is a 119-home IGBC Net Zero Energy tower on 2.37 acres off Hosur Road in Singasandra, priced from ₹2.55 Cr with a December 2029 handover under RERA PRM/KA/RERA/1251/310/PR/160425/007668. Our team rates it 4.4 out of 5 and considers it the strongest low-density option in this corridor at the price. Talk to us first, and we will put every Mahindra NewHaven floor plan, the RERA filing and the bank sanction paperwork in front of you in one sitting.