Description

Project Overview: Mahindra Lifespaces Bhandup – A New Era of Premium Living in Mumbai’s Heart
Mahindra Lifespaces Bhandup is poised to redefine the standard of contemporary urban living in Mumbai’s rapidly evolving northeastern suburbs. This forthcoming residential masterpiece by the renowned Mahindra Group—a name globally synonymous with trust, innovation, and industrial excellence—is not just another apartment complex; it is a thoughtfully curated lifestyle destination. Strategically located in the transforming micro-market of Bhandup West, the project promises to offer a sanctuary of comfort and convenience, seamlessly blending the tranquility of well-designed, nature-inspired spaces with the relentless dynamism of city life. As one of the most anticipated residential developments of the decade, it arrives at a pivotal moment when the area is emerging as a prime real estate corridor, making Mahindra Lifespaces Bhandup an attractive proposition for both discerning homebuyers and savvy investors.
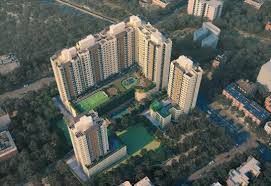
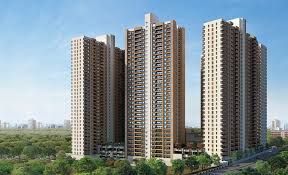
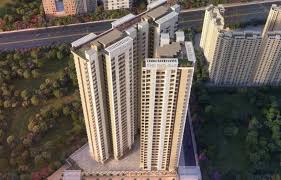
Spread across a sprawling 5-acre land parcel, the Mahindra Lifespaces Bhandup development is conceived as a premier vertical township featuring five majestic towers that will house 1,380 meticulously designed homes. The sheer scale of the project is a testament to the developer’s commitment to creating vibrant, self-sustaining communities rather than mere concrete buildings. Residents will have an exclusive choice of spacious residences, with configurations meticulously crafted to maximize natural light, cross-ventilation, and absolute privacy. Every square foot is engineered to ensure that each home serves as a perfect backdrop for creating cherished lifelong memories at Mahindra Lifespaces Bhandup. The pre-launch phase has already generated immense market buzz, offering early buyers a rare chance to secure a home in this landmark address before the official launch.
Beyond the four walls of your private residence, Mahindra Lifespaces Bhandup is designed to foster a deeply holistic lifestyle. The overarching design philosophy dedicates significant space to a plethora of international-standard amenities that cater to every age group, fitness level, and recreational interest. From a state-of-the-art grand clubhouse and Olympic-length swimming pool to dedicated yoga decks, serene walking trails, and secure kids’ play areas, every element is designed to promote wellness, social interaction, and leisure. Investing in Mahindra Lifespaces Bhandup represents a golden opportunity to own a piece of premium Mumbai real estate backed by an unparalleled legacy. It is an investment not just in physical property, but in a future defined by supreme quality, environmental sustainability, and a superior standard of daily living.

Why the Mahindra Lifespaces Bhandup New Project is Mumbai’s Most Anticipated Launch
When a developer with a seven-decade legacy announces a flagship project in a high-growth corridor, the real estate market pays attention. The Mahindra Lifespaces Bhandup new project represents a convergence of strategic location, brilliant architecture, and community-centric design. In a city where space is the ultimate luxury, a 5-acre development like Mahindra Lifespaces Bhandup, offering an oasis of calm, is an absolute rarity.
Mahindra Lifespaces Bhandup is not just addressing the housing needs of Mumbai; it is anticipating the future desires of its residents. Post-pandemic, homebuyers are no longer satisfied with just a roof over their heads. They demand integrated ecosystems—places where they can work remotely in peace, where their children can play safely outdoors, and where wellness is built into the landscape. By addressing all these modern imperatives, Mahindra Lifespaces Bhandup stands head and shoulders above its competitors, making it the premier choice for upgrading your lifestyle.
The Mahindra Legacy: Building a Better Tomorrow Through Sustainable Real Estate
For over seven decades, the Mahindra Group has been a foundational pillar of Indian industry, trusted by millions for its vehicles, technological innovations, and ethical business practices. Mahindra Lifespaces, the real estate and infrastructure development arm of this illustrious $19 billion federation, carries forward this formidable legacy. Founded in 1994, the company has distinguished itself not merely as a traditional construction firm but as a pioneer of sustainable urban development in India, a vision clearly reflected in the upcoming Mahindra Lifespaces Bhandup.
A Commitment to Green Living
Their philosophy extends far beyond building physical structures; they are dedicated to creating ecosystems that actively enhance the quality of life for residents while remaining deeply mindful of the environment. Mahindra Lifespaces is the first Indian real estate company to have released a triple bottom-line sustainability report, underscoring their unwavering commitment to economic, environmental, and social responsibility.
Their projects are routinely certified by premier green rating agencies such as the IGBC (Indian Green Building Council) and EDGE (Excellence in Design for Greater Efficiencies). This means that investing in Mahindra Lifespaces Bhandup West ensures your home is not only luxurious but also highly resource-efficient. Features like rainwater harvesting, solar-powered common lighting, advanced waste management systems, and climate-responsive architecture translate to lower utility bills and a significantly healthier living environment for you and your family at Mahindra Lifespaces Bhandup.
A Portfolio of Excellence
The portfolio of the developer is a testament to its versatile expertise. From ultra-luxury developments to massive, integrated business cities like Mahindra World City in Chennai and Jaipur, they have consistently set benchmarks for self-sustained urban living. When you choose Mahindra Lifespaces Bhandup, you are leveraging the immense learnings, stringent quality standards, and flawless execution capabilities honed over decades of delivering landmark projects across Mumbai, Pune, Bangalore, Chennai, and the National Capital Region.
Decoding the Mahindra Lifespaces Bhandup Master Plan
The true genius of any great residential project lies in its foundational blueprint. The Mahindra lifespaces bhandup master plan is a sophisticated, holistic document that perfectly balances the built environment with expansive open spaces, ensuring that residents enjoy privacy, community engagement, and a deep, daily connection with nature.
The “Vertical Garden City” Concept
Spread across a consolidated 5-acre plot, the master plan follows an innovative “vertical garden city” concept. By concentrating the residential density into five well-defined, majestic towers, the plan liberates a vast amount of land at the ground level. This liberated land is then transformed into a verdant, amenity-rich landscape.
Scientific Tower Placement
The strategic placement of the five towers is executed using advanced shadow analysis and aerodynamic wind flow studies. This scientific approach guarantees that every single apartment receives ample natural sunlight and robust cross-ventilation throughout the day, regardless of the season. This prevents the claustrophobic feeling of being “boxed in”—a common issue in dense Mumbai developments—and ensures a breezy, brightly lit home environment.
Intuitive Zoning and Flow
The zoning within the master plan is highly intuitive. The arrival experience is designed to be exceptionally grand, leading residents and guests through a meticulously landscaped driveway to a welcoming porte-cochere. The active recreational zones—such as the swimming pool, sports courts, and energetic play areas—are centrally located. Conversely, the quieter zones, including the yoga lawns, senior citizen seating areas, and meditation gardens, are subtly tucked away at the periphery, offering serene retreats. This thoughtful segregation ensures that different community activities never interfere with one another, creating a harmonious living environment.
A Deep Dive into the Mahindra Lifespaces Bhandup Floor Plan
The architectural promise of the development finds its most intimate and practical expression in its apartment layouts. The detailed Mahindra lifespaces bhandup floor plan is a testament to the belief that a home’s layout profoundly impacts the daily quality of life. The design philosophy strictly prioritizes zero space wastage, fluid movement between rooms, and future-ready adaptability.
Mahindra Bhandup West 2 BHK: Smart Luxury for Modern Professionals
The Mahindra Bhandup West 2 BHK configurations, starting at a highly efficient 860 sq. ft., are a masterclass in compact luxury.
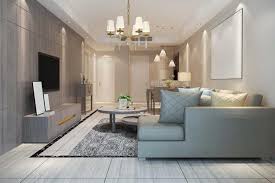
- Open-Plan Elegance: The design utilizes an open-plan layout, seamlessly integrating the living, dining, and kitchen areas to create a large, contiguous space perfect for family time and entertaining guests.
- Smart Zoning: The private quarters (bedrooms) are strategically placed in a separate wing of the apartment, ensuring absolute peace and quiet away from the active living areas.
- Functional Outdoor Integration: The balcony is designed not just as an architectural afterthought, but as an integral extension of the living space—a perfect, breezy spot for your morning coffee or setting up a vibrant small herb garden.
- Efficient Culinary Spaces: The kitchen layout prioritizes pure functionality with an efficient design that maximizes counter space, storage cabinetry, and includes a dedicated, well-ventilated utility area for laundry and cleaning.
Mahindra Bhandup West 3 BHK: Expansive Elegance for Growing Families
Designed for established professionals and growing families who value abundant personal space, the Mahindra Bhandup West 3 BHK layout (1300 sq. ft.) offers a significantly higher degree of luxury, separation, and grandeur.
- Dual-Aspect Living: The design masterfully creates distinct zones. Residents can enjoy a formal living and dining area to host guests, alongside a more casual family lounge area for everyday relaxation.
- The Master Sanctuary: The master bedroom is engineered to be a true private sanctuary, featuring ample space for a king-sized bed, a dedicated walk-in wardrobe area, and a lavish attached bathroom with premium, high-end fixtures.
- Flexi-Space Potential: The expansive square footage allows for immense creative flexibility. The third bedroom can easily be adapted into a dedicated home office for remote work, a vibrant playroom for young children, a private library, or a tranquil pooja room, adapting effortlessly to the family’s evolving lifestyle needs.
Mahindra Lifespaces Bhandup Price: A Strategic Investment with High ROI Potential
Investing in Mumbai real estate is one of life’s most significant financial decisions. The developer deeply understands this and has structured a pricing model that is both highly competitive for the location and promises exceptional long-term appreciation. The Mahindra lifespaces bhandup price offers a compelling value proposition: it is a rare entry point into the prestigious Mahindra legacy at a price bracket that makes perfect financial sense.
Detailed Configuration and Pricing Matrix

(Note: Prices are indicative base prices and are subject to change based on floor rise, preferred location charges, and government taxes. Exclusive pre-launch benefits and flexible payment plans may be available for early buyers.)
Decoding the Financial Value: Why This is a Smart Bet
To truly understand the value of a ₹1.90 Cr starting price for a premium 2 BHK at Mahindra Lifespaces Bhandup in this micro-market, one must look at the surrounding real estate landscape. Property rates in Bhandup West currently hover around the ₹20,000 to ₹25,000 per sq. ft. mark for standard developments. Comparatively, immediately adjacent established hubs like Powai command a massive premium, frequently exceeding ₹35,000 to ₹40,000 per sq. ft. for new launches.
By investing in the Mahindra Bhandup New Project, you are capturing a massive arbitrage opportunity. As local infrastructure projects (like the upcoming Metro lines) reach completion and the neighborhood gentrifies with large-scale branded developments like Mahindra Lifespaces Bhandup, the price appreciation is historically proven to be robust. It is an ideal investment for end-users seeking a premium lifestyle today, and for investors seeking high capital returns in the future.
Furthermore, the transparent Mahindra Bhandup possession date set for December 2029 provides buyers with a clear, reliable timeline. This impeccable track record of timely delivery allows families to plan their finances, school admissions, and future transitions to Mahindra Lifespaces Bhandup with absolute certainty.
International Standard Mahindra Lifespaces Bhandup Amenities: Your Private Resort
In the philosophy of modern luxury real estate, a home must be a launchpad for a life well-lived. This belief is most vividly brought to life through the extensive suite of Mahindra lifespaces bhandup amenities. These are not merely a checklist of standard features; they are a carefully curated, 360-degree ecosystem designed to cater to the physical, social, and emotional well-being of every resident.
A Sanctuary for Wellness, Health, and Fitness
Understanding the highly demanding, fast-paced lives of urban professionals, the project places an unparalleled emphasis on health and physical wellness.
- State-of-the-Art Gymnasium: Say goodbye to expensive, crowded local gym memberships. The resident clubhouse features a fully equipped fitness center with the latest cardiovascular machines, free weights, and strength-training apparatus.
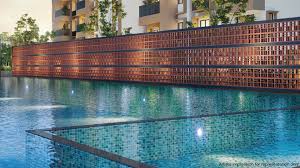
- Olympic-Length Swimming Pool: Dive into pure luxury. Whether it is for a serious, invigorating morning workout, a fun weekend splash with the kids, or just lounging on the pool deck with a book, the pristine pool area is the crown jewel of the outdoor amenities.
- Yoga and Meditation Pavilion: Amidst the hustle of Mumbai, find your inner peace at a dedicated, serene yoga deck surrounded by lush, landscaped greens—the perfect spot for your daily “Omm”.
- Dedicated Jogging and Cycling Tracks: Weave through the beautifully landscaped 5-acre property on dedicated, traffic-free tracks, allowing you to maintain your cardio routine while connecting with nature in a completely secure environment.
Fostering Community and Vibrant Social Connections
A truly great residential address is defined by the community it fosters. The social amenities here are designed to act as community catalysts.
- The Grand Clubhouse: Envisioned as the expansive “living room” of the community. This multi-purpose architectural marvel is designed for hosting elegant kitty parties, massive festive celebrations, community town halls, and weekend social soirees.
- Children’s Play Area & Creche: A safe, vibrant, and highly stimulating outdoor play area dedicated exclusively to the youngest residents. Designed with global safety standards, age-appropriate equipment, and soft flooring, it’s a paradise where children can expend their boundless energy safely.
- Indoor Games Room & Lounge: For days when the monsoon restricts outdoor activities, the indoor games room provides a fun, competitive space featuring table tennis, billiards, carrom, and chess.
Uncompromising Security and Everyday Convenience
Beyond the active recreational zones, the project offers critical infrastructure that ensures a stress-free, deeply secure living environment.
- Multi-Tier Security System: The entire 5-acre development is a fully gated community protected by 24/7 manned security, comprehensive CCTV surveillance across all common areas, and a digitized, controlled point of entry for visitors and delivery personnel.
- Professional Housekeeping & Estate Management: Common areas, lobbies, and gardens are maintained by a professional facility management team, ensuring the property remains in pristine, five-star condition year-round.
- 100% Power Backup & Ample Parking: The project features robust 100% power backup for all common areas, elevators, and essential services. Additionally, the perennial Mumbai struggle for parking is solved with expansive, well-lit, and secure multi-level basement parking for residents and guests.

The Strategic Advantage of the Mahindra Lifespaces Bhandup Location
The golden rule of real estate remains unchanged: Location, Location, Location. The Mahindra Lifespaces Bhandup Location is arguably its most compelling asset, perfectly positioned to offer residents the absolute best of both worlds: a serene, green residential enclave and unparalleled, lightning-fast connectivity to the rest of the Mumbai Metropolitan Region (MMR).
Bhandup West has organically evolved into a prime residential node, strategically situated exactly between the established, bustling hubs of Mulund and Vikhroli, with the upscale neighborhood of Powai just a stone’s throw away.
Seamless Connectivity: The Entire City at Your Doorstep
Living here means multi-modal connectivity is a daily reality. Your daily commute to business districts will be significantly shorter and far less stressful.
- Arterial Road Networks: The project enjoys immediate access to the Eastern Express Highway (approx. 10 mins away), providing a high-speed corridor to South Mumbai, Thane, and Navi Mumbai. The crucial Jogeshwari-Vikhroli Link Road (JVLR) is also easily accessible, providing a direct, signal-free route to the Western Express Highway and the western suburbs.
- Robust Rail Connectivity: For those who rely on the lifeline of the city, the Bhandup Railway Station (Central Line) is merely 7 to 10 minutes away, making daily commutes to commercial hubs in Dadar, Parel, and Chhatrapati Shivaji Maharaj Terminus (CST) incredibly efficient.
- The Metro Advantage: The upcoming Metro Line 4 (Wadala-Ghatkopar-Thane-Kasarvadavali) is a monumental game-changer for Bhandup. Once fully operational, it will drastically reduce travel times to Powai and neighboring suburbs, while simultaneously triggering a massive surge in local property values.
A Neighborhood Rich in Social Infrastructure
The immediate vicinity is loaded with top-tier educational institutions, world-class healthcare facilities, and vibrant entertainment hubs, ensuring you never have to travel far for your daily necessities.
Education
- St. Xavier’s High School: 1.5 km (Approx. 5 mins)
- NES International School: 2 km (Approx. 8 mins)
- DAV International School: 3.5 km (Approx. 10 mins)
- IIT Powai (Higher Ed): 6.5 km (Approx. 15 mins)
Healthcare
- Neptune Hospital: 2 km (Approx. 7 mins)
- Hira Mongi Hospital: 2.5 km (Approx. 8 mins)
- Fortis Hospital, Mulund: 3 km (Approx. 10 mins)
- Jupiter Hospital, Thane: 10 km (Approx. 20 mins)
Retail & Leisure
- Neptune Magnet Mall: 1 km (Approx. 3 mins)
- Hiranandani Gardens, Powai: 6 km (Approx. 15 mins)
- R City Mall, Ghatkopar: 7 km (Approx. 15 mins)
- Viviana Mall, Thane: 10 km (Approx. 25 mins)
Business Hubs
- Godrej IT Park, Vikhroli: 4 km (Approx. 10 mins)
- Powai Business District: 6 km (Approx. 15 mins)
- SEEPZ, Andheri: 12 km (Approx. 25 mins)
- Bandra Kurla Complex (BKC): 18 km (Approx. 35 mins)
Specifications and Finishes: The Hallmark of Quality
While the final, granular specifications are currently marked as “Coming Soon” pending the official launch, the developer’s historical standards give homebuyers a crystal-clear picture of the uncompromising quality to expect. Based on their premium portfolio, residents can anticipate high-end finishes, branded fixtures, and meticulous attention to detail in every corner of their new home.

- Robust Structure: An earthquake-resistant RCC (Reinforced Cement Concrete) framed structure, utilizing top-grade steel and cement, designed to withstand seismic forces and ensure the absolute highest level of safety and multi-generational durability.
- Premium Flooring: Expect large-format, premium vitrified tiles in the living, dining, and bedroom areas, known for their durability, stain resistance, and luxurious glossy finish. Bathrooms and balconies will feature high-quality anti-skid ceramic tiles for enhanced safety.
- Gourmet Kitchens: A modern, ergonomic kitchen design featuring a polished granite or engineered stone platform, a heavy-duty stainless steel sink, branded CP fittings, and pre-planned provisions for modern appliances including water purifiers, chimneys, and exhaust fans.
- Spa-Inspired Bathrooms: Outfitted with premium-quality sanitary ware and CP (Chrome Plated) fittings from renowned global or top-tier Indian brands. Designer dado tiles will adorn the walls, complete with concealed plumbing and modern fixtures.
- Elegant Doors & Windows: Main entrance doors will feature heavy hardwood frames with elegant, polished flush shutters and high-security lock systems. Expansive sliding windows with heavy-duty aluminium or UPVC frames and large, clear glass panels will maximize natural light and cross-ventilation.
- Advanced Electricals: Completely concealed, fire-resistant copper wiring throughout the apartment. Modular switches from top brands (like Legrand, Schneider, or Anchor), with adequate, strategically placed power outlets in all rooms, including dedicated, high-load points for air conditioners and geysers.

Why Choose Bhandup West? A Micro-Market Analysis
Bhandup West is no longer just a dot on the central suburbs map; it is a micro-market undergoing a profound, structural renaissance. Historically known for its industrial zones, the area has successfully shed that past, aggressively transforming into one of Mumbai’s most desirable and rapidly appreciating residential destinations, setting the perfect stage for Mahindra Lifespaces Bhandup.
The primary driver of this transformation is the saturation of neighboring markets. With real estate prices in Powai, Mulund, and Ghatkopar reaching astronomical highs, the natural ripple effect of high-end development has pushed demand aggressively toward Bhandup. This demand brings with it massive infrastructure upgrades, upscale retail outlets, fine-dining restaurants, and a highly cosmopolitan demographic, all of which will directly benefit the future residents of Mahindra Lifespaces Bhandup. Buying a home in Bhandup West today—especially within a premium development like Mahindra Lifespaces Bhandup—is akin to buying in Powai fifteen years ago; it is an opportunity to ride the steepest part of the real estate appreciation curve.
If you are captivated by the visionary lifestyle offered at Mahindra Lifespaces Bhandup and wish to discover more exclusive residences crafted by this esteemed developer, we have an extensive portfolio waiting for you. As an authorized sales partner, we bring you the finest selection of Mahindra real estate across the most coveted locations.
Whether you are looking for an ultra-luxury upgrade, a strategic investment, or a serene weekend retreat, your search ends here.
Explore our complete portfolio of Mahindra Lifespaces properties to find your perfect match today.]
The Investment Perspective: Why Buy Now?
For domestic buyers and Non-Resident Indians (NRIs) alike, this project checks every single box of a perfect real estate investment.
- The Pre-Launch Advantage: Entering a project of this magnitude during its initial phases guarantees the lowest possible base price. As construction progresses and inventory reduces, prices will inevitably and steadily rise.
- Capital Protection: The backing of the Mahindra Group provides a sovereign-like guarantee on your capital. Zero risks of project stalling, zero legal ambiguities, and absolute transparency in all dealings.
- High Rental Yield Potential: Because of its immediate proximity to massive IT and corporate parks in Powai, Vikhroli, and Airoli, Bhandup West commands excellent rental demand. A 2 or 3 BHK in a branded, amenity-rich complex will attract high-quality corporate tenants, ensuring a steady, lucrative passive income stream for investors.
Secure Your Future: Booking with an Authorized Sales Partner
Navigating the purchase of a premium luxury home at Mahindra Lifespaces Bhandup requires trust, precise market knowledge, and expert guidance. By choosing to inquire and book your home through an authorized sales partner, you guarantee yourself a seamless, transparent, and priority-driven buying experience.
Authorized partners work directly in tandem with the developer to provide you with exclusive insights into available tower inventory for Mahindra Lifespaces Bhandup, ensure you receive the most accurate and updated pricing structures, and seamlessly guide you through the complex documentation and allotment process. You receive the exact same price as buying direct, but with the added benefit of personalized, unbiased consultation tailored specifically to your family’s unique financial and lifestyle needs.
Do not miss out on the opportunity to be part of Mumbai’s most iconic new address at Mahindra Lifespaces Bhandup.
Contact Us Today to schedule an exclusive project presentation, request the official brochure, or secure your priority token for the upcoming launch!