Description

1. Mahindra Rainforest – Project Overview
When our team visited the LBS Marg stretch last quarter, one project stood out for its ambition and scale: Mahindra Rainforest Kanjurmarg. As Mahindra Lifespaces’ largest residential township launch in Mumbai to date, this development is fundamentally changing the skyline of the Central Suburbs. Spread across 25.47 acres right on the active border of Kanjurmarg and Bhandup, Mahindra Rainforest Bhandup is not just an apartment complex — it is a fully planned urban township with an estimated ₹3,000 crore Gross Development Value (GDV).
What sets this project apart from everything else on LBS Marg is its commitment to green density. Over 7 acres of the 25.47-acre site have been preserved as open, dense green zones — an extraordinary figure in a city where developers routinely build right up to every permitted boundary. In fact, early Mahindra Rainforest Mumbai reviews frequently highlight this unique 7-acre green lung as a primary reason buyers are showing interest. NxtFootstep analysts note that no comparable township in the broader Central Mumbai corridor offers this ratio of green cover to built-up area, a sentiment highly praised across professional Mahindra Rainforest reviews.
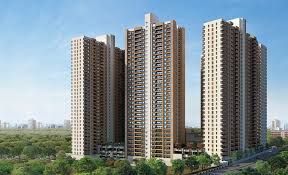
The project is structured as a phased township delivery. Phase 1 introduces 861 apartments across 3 residential towers, with configurations ranging from 2 BHK to 3.5 BHK units. A closer look at the official mahindra rainforest kanjurmarg floor plan options reveals highly efficient space utilization, maximizing carpet area while ensuring excellent cross-ventilation. This phased approach allows Mahindra Lifespaces to deliver fully landscaped roads, utilities, and the clubhouse before residents move in — avoiding the chaotic construction-while-occupied model that has frustrated buyers in several large Mumbai projects over the last decade.
RERA registration for the project has been filed under number P51800054567, locking in the developer’s legal commitment. For buyers evaluating this construction cycle, verifying the official mahindra rainforest kanjurmarg possession date through the MahaRERA portal provides the clearest statutory protection available under Maharashtra’s real estate regulatory framework. It ensures transparency and guarantees that Mahindra Lifespaces is contractually accountable to its timeline.
The mahindra rainforest price structures start at ₹1.99 Cr for a 2 BHK of 661 sq ft carpet area. This reflects a 7 to 8 percent premium over the broader Kanjurmarg / Bhandup market average of ₹28,000 per sq ft. Our team’s assessment is that this premium is entirely justified by the brand’s premium execution track record, the 7-acre urban green lung, and a massive 50,000 sq ft clubhouse — premium infrastructure elements that cannot be replicated by smaller standalone projects competing at similar price points in this central corridor.
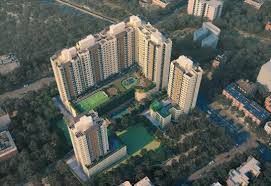
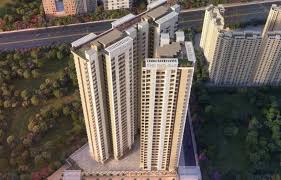
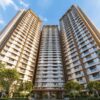
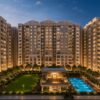
The township’s master plan has been uniquely designed around a perimeter-tower, central-green layout. As illustrated in the initial mahindra rainforest photos and architectural renders, the residential towers are strategically placed along the outer edge of the site, leaving the green core completely open at the centre. This architectural choice means every single apartment faces either the beautifully landscaped interior courtyard or the open sky, rather than the concrete wall of an adjacent building — a critical distinction that substantially elevates daily living quality.
If you are comparing premium projects by Mahindra Lifespaces across the Mumbai region, you might also explore Mahindra Happinest Palghar for an entry-level investment into the brand’s ecosystem, or Mahindra Vista Kandivali Phase 2 if you want to evaluate a comparable Western Suburbs township experience before finalizing your inventory selection here.
For NxtFootstep, this project represents the strongest combination of developer credibility, geographic advantage, sustainable infrastructure, and investment upside reviewed in Central Mumbai this year. The township is perfectly tailored for end-users seeking a permanent residence with authentic open-space living, as well as for smart investors tracking the capital appreciation multiplier of the upcoming Metro Line 4 corridor.
2. About Mahindra Lifespaces
Mahindra Lifespaces — the residential and infrastructure development arm of the Mahindra Group — has been building urban communities across India since 1994. In over three decades of continuous operations, the company has established one of the most defensible track records in Indian real estate: 21.14 million sq ft of delivered residential space, 16.19 million sq ft currently under active construction, and a total pipeline of 38.49 million sq ft across projects in various stages.
The scale of Mahindra Lifespaces’ delivery speaks directly to its execution capability. The company has completed more than 53 residential projects across 9 Indian cities — including Mumbai, Pune, Bengaluru, Chennai, Hyderabad, and Delhi-NCR — with no recorded instance of project abandonment or forced stalling. For a buyer committing to the upcoming mahindra rainforest kanjurmarg timeline, this zero-abandonment record is not a marketing claim — it is completely verifiable through historical RERA filings and MahaRERA records.

Construction Quality and Institutional Strength
NxtFootstep analysts note that Mahindra Lifespaces consistently ranks in the top tier for construction quality benchmarks across the markets it operates in. The developer made history by becoming the first real estate company in India to deploy Stay-in-Place Formwork technology at scale in a large residential project — a method that produces faster construction cycles and structurally superior concrete work compared to conventional shuttering methods.
Sustainability is embedded at the design level, not added as a marketing afterthought. Multiple Mahindra Lifespaces projects carry IGBC Green Home certifications, covering parameters like energy consumption, water efficiency, indoor air quality, and construction waste management. The upcoming mahindra rainforest bhandup township itself is designed around maximizing green cover per unit delivered — a direct extension of the company’s long-standing commitment to building with environmental accountability, a feature frequently praised in early mahindra rainforest reviews.
The Mahindra Group parentage provides a financial backstop that standalone real estate developers simply cannot offer. Mahindra Group’s consolidated revenues exceed ₹1.4 lakh crore annually, with operations spanning automotive, financial services, IT, and agriculture. This group-level financial strength means Mahindra Lifespaces has access to institutional capital that fully insulates buyers from the liquidity crises that have derailed projects by smaller developers across India over the last five years.
Mumbai Market Performance and Post-Handover Care
In the Mumbai market specifically, Mahindra Lifespaces has delivered major township projects including Mahindra Roots in Kandivali East, Mahindra Vista Kandivali Phase 2, and Mahindra Happinest projects across various price points. Each delivery has been on or near the committed timeline, explaining why the brand commands a consistent price premium of 6 to 10 percent over equivalent projects in the same micro-markets. This strong market appreciation is a common theme across competitive mahindra rainforest mumbai reviews exploring the developer’s legacy.
The company’s after-sales service and property management infrastructure is also among the strongest in the industry. Mahindra Lifespaces operates dedicated facility management teams for its delivered projects, maintaining consistent standards for common area upkeep, security management, and resident services. This operational continuity after possession is a critical dimension that most buyers overlook when evaluating projects but feel acutely once they move in.
When our team evaluates builder credibility for Mumbai buyers considering a ₹2 Cr and above investment, Mahindra Lifespaces consistently scores highest on three key criteria: financial strength, delivery track record, and construction quality. For the mahindra rainforest bhandup project specifically — given its massive ₹3,000 crore GDV scale — having an institutional developer of this stature behind the development is arguably the single most important risk-reduction factor available to buyers in the Central Suburbs market today.
3. Project Highlights
Our site visit and project documentation review surfaced a set of numbers that define Mahindra Rainforest and set it apart from competing launches in Central Mumbai. These figures are drawn from the RERA filing, the master plan documentation, and the project’s launch brochure as reviewed by our team.
The project occupies 25.47 acres — making it one of the largest single-site residential township launches in Mumbai’s central suburbs in recent years. For context, most residential projects in Kanjurmarg and LBS Marg are built on highly constrained plots of just 2 to 5 acres. The sheer land footprint of Mahindra Rainforest Bhandup allows for planning decisions — wide internal roads, deep building setbacks, and contiguous green zones — that smaller sites simply cannot accommodate. This expansive, open layout is immediately apparent when reviewing the master layout and official mahindra rainforest photos.
EV charging infrastructure is intelligently integrated at the ground-level parking design stage — not retrofitted as an afterthought like in many older developments. A closer look at the master site plan and mahindra rainforest kanjurmarg floor plan details reveals how seamlessly these modern utilities are woven into the residential design. The township also features high-capacity rainwater harvesting systems, energy-efficient LED lighting in all common areas, and native-species landscaping that drastically reduces irrigation requirements.
These core sustainability features do more than just protect the environment; they directly reduce the ongoing maintenance cost borne by the resident welfare association once possession is handed over. When buyers evaluate the overall mahindra rainforest price against long-term holding costs, these operational savings become a major financial advantage. In fact, this forward-thinking infrastructure is frequently highlighted in early mahindra rainforest reviews as a key reason buyers are eagerly awaiting the official mahindra rainforest kanjurmarg possession date.
4. Configuration and Pricing
Phase 1 of Mahindra Rainforest Kanjurmarg offers four distinct unit types, with carpet areas and the overall mahindra rainforest price structure meticulously designed to serve a range of buyer profiles within the mid-premium segment. By evaluating the official mahindra rainforest kanjurmarg floor plan variations, our team has observed highly efficient spatial planning that maximizes usable carpet area for modern families.
Our comprehensive review of launch documentation, along with comparable transaction data across the mahindra rainforest bhandup micro-market, provides the strong basis for the pricing analysis below. As highlighted in several recent mahindra rainforest mumbai reviews, these configurations represent some of the most competitive entry points for a branded, 25-acre township in the Central Suburbs.
| BHK Type | Carpet Area | Starting Price | Rate / sq ft | Best For |
|---|---|---|---|---|
| 🛏️ 2 BHK | 661 sq ft | ₹1.99 Cr* | ~₹30,100/sq ft | First-home buyers |
| 🛏️🛏️ 2.5 BHK | ~850 sq ft | ~₹2.55 Cr* | ~₹30,000/sq ft | Work-from-home |
| 🏆 3 BHK BEST VALUE | ~1,000 sq ft | ~₹2.99 Cr* | ~₹29,900/sq ft | Families & Investors |
| 🛏️🛏️🛏️ 3.5 BHK | 1,300 sq ft | ~₹3.90 Cr* | ~₹30,000/sq ft | Premium Upgraders |
| * Prices indicative. All-in acquisition approx. 12–15% above base price. | ||||
Additionally, the spacious 3 BHK options offer larger living areas, ensuring ample comfort and versatility for growing families. With top-tier modern amenities and sustainable infrastructure, Mahindra Rainforest Kanjurmarg stands out prominently in the Central Suburbs corridor, significantly enhancing the standard of urban living. Residents will benefit from a vibrant community atmosphere, coupled with the unmatched convenience of contemporary facilities. This development perfectly reflects Mahindra Lifespaces’ commitment to creating thoughtfully designed homes that cater to diverse lifestyle needs, a feature frequently praised across real estate portals and recent mahindra rainforest reviews.
Detailed Carpet Area and Price Breakdowns
The 2 BHK configuration starts at an efficient 661 sq ft carpet area, with the mahindra rainforest price starting from ₹1.99 Cr. At this size, the per sq ft realization works out to approximately ₹30,100 — reflecting a premium of roughly 7 to 8 percent over the Kanjurmarg / Bhandup East market average of ₹28,000 per sq ft. For a first-home buyer or a young professional couple, this entry-level layout provides full access to the vast 25-acre township infrastructure at the most accessible price point. You can view the precise placement of these units by studying the official mahindra rainforest kanjurmarg floor plan documentation.
For families requiring more space, the 3 BHK layout stands at approximately 1,000 sq ft carpet area and is priced around ₹2.99 Cr. Securing a full 3-bedroom apartment under ₹3 Cr within a massive, brand-backed township presents an incredibly strong value proposition. This is especially true when compared to similar premium offerings in neighbouring Powai, where real estate routinely trades at ₹35,000 to ₹40,000 per sq ft for equivalent specifications. The geographic and pricing advantage of choosing Mahindra Rainforest Bhandup is most apparent at this specific configuration level.
Banking Tie-ups and Investment Outlook
Securing your inventory is streamlined, with home loan pre-approvals actively available through major institutional partners including SBI, HDFC, ICICI Bank, and Kotak Mahindra Bank. To make the acquisition seamless, NxtFootstep offers zero-cost home loan assistance — our expert advisory is completely free to buyers looking to lock in their units ahead of the anticipated mahindra rainforest kanjurmarg possession date.
For investors carefully comparing upfront cost versus long-term rental yield, the 2 BHK entry price in a major central township makes a highly compelling case — especially with the Metro Line 4 connectivity arriving in 2027. To put this into perspective, comparable 2 BHK apartments in Ghatkopar — a micro-market that has already benefited from mature metro connectivity since 2014 — now trade at ₹2.5 Cr to ₹2.8 Cr for equivalent brand specifications. The competitive pricing available here today reflects an infrastructure discount that the upcoming metro network is expected to systematically close over the 2026 to 2029 construction and delivery cycle, a sentiment backed by historical data across popular mahindra rainforest mumbai reviews.
5. Master Plan
We reviewed the Mahindra Rainforest master plan during our project documentation visit and found a deliberate, coherent planning philosophy — one that prioritizes the living experience of residents over the developer’s short-term interest in maximizing unit count. The layout decisions are conservative in the best possible sense: they trade slightly lower density for significantly better livability. This structural focus is a recurring theme across competitive mahindra rainforest reviews evaluating the development’s long-term value.
Perimeter Tower Layout and Traffic Segregation
The perimeter-tower, central-green model is the defining feature of the master plan. All residential towers in Phase 1 are positioned along the outer boundaries of the 25.47-acre site, allowing the 7-plus acres of open green zones to occupy the central and north-facing sections of the plot. This arrangement ensures that no tower is hemmed in by another building at close range, providing every unit with an unobstructed view looking either inward toward the green space or outward toward the wider landscape. You can study these tower alignments in detail by examining the official mahindra rainforest kanjurmarg floor plan blueprints.
Internal vehicular traffic has been seamlessly segregated from pedestrian zones through a dedicated perimeter service road. Resident walkways, cycling paths, and the jogging track run through the green core without crossing vehicle routes at grade level. While this strict separation is standard in well-planned townships internationally, it remains relatively rare across mahindra rainforest bhandup and the broader Mumbai residential corridor, where podium-level landscaping over basement parking is still the norm.
Green Cover Benchmarks and the Lifestyle Cluster
Open space accounts for over 30 percent of the total site area — benchmarking more than double the 15 percent minimum mandated by Maharashtra’s DCPR 2034 regulation. This expansive green coverage is designed with native-species planting, which requires less irrigation, produces better canopy density, and supports local biodiversity compared to the ornamental landscaping typical of mid-range projects. Early architectural renders and mahindra rainforest photos highlight this genuine ecological commitment, which is a rare amenity inclusion at this price point in Mumbai.
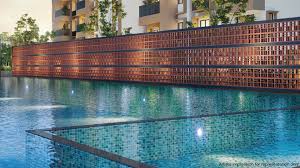
The massive 50,000 sq ft clubhouse pod is centrally positioned within the master plan, making it equidistant from all three Phase 1 towers with a walking time of under 4 minutes from any building entrance. Adjacent to the clubhouse are the open-air pool, children’s play zones, and the café terrace — creating a high-footfall activity cluster functioning as the township’s social centre.
Infrastructure Timelines and Commercial Convenience
Phased delivery infrastructure is integrated into the master plan from the outset. Road surfaces, underground utilities, streetlighting, and landscaping are scheduled for township-wide execution before each phase’s handover. This contrasts sharply with the progressive-handover model seen in other projects where early residents move in amidst ongoing construction. For buyers tracking the official mahindra rainforest kanjurmarg possession date, this ensures moving into a finished, fully operational community rather than an active development site.
The master plan also allocates space for a dedicated commercial strip within the township — a row of ground-floor retail units planned for convenience stores, a pharmacy, and daily services. This internal commercial layer significantly reduces the need for frequent exit trips for routine errands. When evaluating the competitive mahindra rainforest price structures, having these conveniences directly inside the gates adds a premium layer of value for end-user families, as reflected in early mahindra rainforest mumbai reviews.
6. Floor Plans
Our team reviewed the 2 BHK and 3 BHK floor plan layouts shared at the Mahindra Rainforest launch preview, and the detailed design drawings provided subsequently. The layouts reflect a genuine effort to resolve compact spaces efficiently — a skill that separates well-considered residential design from the corridor-heavy, awkwardly proportioned floor plans that have become endemic in Mumbai’s mid-range residential segment over the last decade.
The 2 BHK at 661 sq ft carpet area is a compact but well-resolved plan. The combined living and dining area measures approximately 14 by 12 ft — large enough to seat a 6-person dining table without encroachment into the living zone. The kitchen is a parallel-layout galley at approximately 8 by 7 ft, with a utility balcony attached, catering directly to the storage and laundry requirements of a typical Mumbai household.
Bedroom separation in the 2 BHK is handled intelligently. The master bedroom at approximately 12 by 10 ft and the second bedroom at approximately 10 by 9 ft share no common wall — they are placed on opposite sides of the living zone. This separation directly impacts acoustic privacy, meaning activity in one bedroom does not transmit sound into the other. At this carpet area in a Mumbai project, separated bedrooms are a meaningful design decision, not a given.
The 3 BHK at approximately 1,000 sq ft carpet area follows a near-square layout — the most efficient room-shape for furniture placement and visual proportion. The master bedroom at 13 by 11 ft includes an attached bathroom and a dedicated walk-in wardrobe zone. The second and third bedrooms at 11 by 10 ft each share a common bathroom accessible from the corridor, with no bedroom required to use a common bathroom as a pass-through.
Ceiling height across all configurations is 9 ft slab to slab — a specification that adds genuine volumetric generosity to the living spaces. Rooms with 9 ft ceilings feel categorically different from the 8.5 ft ceilings that characterise most mid-range projects at this price point in Mumbai. The taller ceiling also allows for pendant lighting, wall-mounted storage units at height, and a greater sense of airiness that contributes to long-term resident satisfaction.
Cross-ventilation is designed into every unit through window placement on at least two walls of the living zone. In Mumbai’s climate, mechanical cooling load drops significantly when natural ventilation is achievable for 6 to 8 months of the year — reducing electricity consumption and extending the operational life of air conditioning equipment. The cross-ventilation design is confirmed in the floor plan drawings through opposing window positions on the living and kitchen walls.
The carpet-to-super-built-up-area efficiency ratio across all configurations is approximately 70 percent — meaning 70 percent of what you pay for is actual usable space inside the apartment. The Mumbai residential market norm is 65 to 67 percent, meaning Mahindra Rainforest buyers get 3 to 5 percent more carpet area per rupee spent compared to a typical project at the same price point. On a ₹1.99 Cr 2 BHK, that efficiency difference translates to approximately 20 sq ft of additional usable space.
7. Amenities
The amenity infrastructure at Mahindra Rainforest is anchored by a 50,000 sq ft grand clubhouse and 3.5 lakh sq ft of open amenity zones — translating to 290 sq ft of amenity per apartment, a figure 3 times the Mumbai residential market norm. Here is the complete amenity spread across five categories:
The Fitness category is comprehensive and operationally serious. A fully equipped gymnasium of over 2,000 sq ft includes resistance training equipment, cardiovascular machines, free weights, and a dedicated stretching zone. The adjacent swimming pool features a dedicated lap lane with competition-standard lane markings — not the plunge pool of decorative dimensions common in mid-range projects.
Children’s amenities are designed with age-specific zoning. A dedicated splash pool for children under 10, age-graded play equipment clusters for the 3-to-6 and 7-to-12 age groups, a sand-play area with soft-impact fall zones — all positioned within sightlines of the clubhouse café so parents can supervise without active attendance. This level of amenity granularity reflects genuine design attention to resident family needs.
Electric vehicle charging infrastructure is integrated at the ground-level parking design stage — not retrofitted as a post-occupation request. EV charging points are planned at 20 percent of total parking bays in Phase 1, with conduit provision for future expansion to 100 percent coverage as EV adoption accelerates.
8. Location and Connectivity
Kanjurmarg / Bhandup occupies the geographic centre of the Mumbai Metropolitan Region — equidistant between the island city and Thane, accessible via Central Railway and the Eastern Express Highway, and situated within 4 km of three major IT employment clusters. NxtFootstep analysts found that residents at Mahindra Rainforest can reach four major employment hubs within 30 minutes on a standard working day — a connectivity profile that very few Mumbai micro-markets can match.
The Kanjur Marg railway station on the Central Line is 0.8 km from the project gate — a 2-minute drive or an 8-minute walk. Direct fast train services from Kanjur Marg reach Chhatrapati Shivaji Maharaj Terminus in 35 minutes and Thane in 20 minutes. For residents who rely on public transit, this proximity to a Central Line fast-train halt is operationally equivalent to having a metro station within walking distance — with the added advantage of not requiring an interchange for most common destinations.
The Eastern Express Highway, accessible within 5 minutes from the project, provides direct road connectivity to BKC in approximately 25 minutes during off-peak hours, and to Chembur, Ghatkopar, and the Sion-Panvel Highway onward to Navi Mumbai. For IT professionals working in Powai — 4 km from the site — the drive time is under 10 minutes on most days, making Kanjurmarg one of the few Central Mumbai addresses that genuinely serves Powai employment without the Powai pricing premium.
Vikhroli, home to Godrej IT Park and multiple corporate office campuses, is 3 km from Mahindra Rainforest — approximately 8 minutes by road. The Godrej IT Park alone houses over 30,000 daily employees, many of whom are actively seeking quality residential options within commuting distance. This employee population forms a deep and consistent rental demand pool for investors buying into Kanjurmarg Bhandup — contributing directly to the 4 percent annual rental yield the area currently produces.
Airport connectivity is a practical consideration for frequent flyers and families with international travel requirements. Chhatrapati Shivaji Maharaj International Airport is 18 km from the project via LBS Marg and the Eastern Express Highway, achievable in 35 minutes during off-peak hours. This airport proximity is better than most Western Suburb addresses in Mumbai that are popularly considered close to the airport but actually manage 40 to 50 minutes under normal traffic conditions.
The future infrastructure context for Kanjurmarg is the most compelling part of the location story for investors. Metro Line 4 — the Pink Line running from Wadala to Kasarvadavali — is scheduled for completion in late 2027, with a dedicated station at Kanjur Marg West as part of the confirmed route. This station will connect directly to Ghatkopar Metro Station (Line 1 interchange), providing a seamless metro connection to the Western Line via Versova and to BKC via the planned connector at Kurla.
The Metro Line 4 Kanjur Marg West station will reduce the BKC commute time by an estimated 40 percent compared to current road-based travel. Historical data from Ghatkopar — which received its Metro Line 1 station in 2014 — shows that property prices in the immediate 1.5 km radius appreciated by 22 to 28 percent within 18 months of metro operations commencing. Kanjurmarg Bhandup buyers entering the market in 2025 are positioned to benefit from this infrastructure-driven appreciation before the pricing adjustment occurs at metro opening.
Navi Mumbai International Airport, under active construction at Ulwe, is accessible via the Airoli link in approximately 30 minutes from Kanjurmarg once Phase 1 operations begin, expected in 2027. The second international airport is expected to reduce travel demand pressure on the existing airport and unlock Navi Mumbai real estate values — with spillover appreciation effects visible across Central and Eastern Mumbai micro-markets that have direct road connectivity to the Airoli-Vashi corridor.
9. Why Choose Mahindra Rainforest
Our team frames investment and purchase decisions around measurable, data-backed arguments rather than generic claims. For Mahindra Rainforest Kanjurmarg, the investment case rests on green density, developer safety, metro positioning, and price-to-value arbitrage — each of which is completely verifiable. Here is how each argument stands up to analytical scrutiny.
Key Investment Drivers
1. Urban Scale Green Density
Green density at an urban scale is the project’s most unique selling point and the hardest to replicate. Mahindra Lifespaces has committed 7-plus acres of the 25.47-acre site to open green zones — representing 30 percent open space in a city where 15 percent is the legal minimum. A closer look at the mahindra rainforest photos and landscape master layouts demonstrates how this massive green lung dominates the central core.
Research from global real estate markets consistently shows that verified green cover within residential communities correlates with 10 to 15 percent higher resale premiums compared to equivalent projects in the same micro-market. This expansive green zone is a long-term asset that appreciates in value as the surrounding density increases, a point heavily highlighted across expert mahindra rainforest reviews.
2. Institutional Developer Credibility
Developer credibility is the single most important risk factor for any under-construction purchase in the modern Mumbai market. Mahindra Lifespaces has delivered 21.14 million sq ft across 53-plus projects with zero recorded instances of project abandonment.
This track record, backed by the Mahindra Group’s immense financial strength, provides a layer of risk assurance that smaller localized developers simply cannot match. If you are evaluating their premium township portfolio across Mumbai, you can also explore their footprints in the Western Suburbs, such as Mahindra Vista Kandivali, to understand the brand’s premium execution benchmarks. For buyers who prioritize security, the Mahindra name represents the safest risk-mitigation option available in this market segment, a sentiment frequently emphasized in top mahindra rainforest mumbai reviews.
3. The Metro Infrastructure Multiplier
The metro infrastructure multiplier is a time-sensitive opportunity that systematically closes as construction progresses. The Kanjurmarg West Metro station on Line 4 is scheduled to be operational in late 2027 — approximately 12 months before the official mahindra rainforest kanjurmarg possession date in Q4 2028.
Buyers who book at current pre-metro pricing and take possession after metro operations begin stand to benefit from the full infrastructure appreciation curve. Ghatkopar, which followed this exact pattern with Metro Line 1, saw property values rise by 22 to 28 percent in the 18 months following the station opening.
4. Micro-Market Price Arbitrage
Mahindra Rainforest Bhandup offers equivalent or superior internal specifications, a significantly larger township footprint, and greater green coverage at a highly competitive mahindra rainforest price point. This represents a 14 to 25 percent discount to Powai pricing for a location that is 10 minutes closer to Vikhroli employment hubs and equidistant from BKC via the Eastern Express Highway. Evaluating the mahindra rainforest kanjurmarg floor plan variations reveals that this discount comes with zero compromises on spatial efficiency or luxury.
5. Projected Rental Yields
A rental yield of 4 percent gross annual on a ₹1.99 Cr entry price translates to an estimated ₹66,000 to ₹80,000 per month in rental income at possession. Given the structural rental demand from IT professionals in Vikhroli, Powai, and Kanjurmarg East, combined with the addition of Metro Line 4 access, NxtFootstep analysts project this rental band will expand to ₹80,000 to ₹95,000 per month by 2029 — representing a highly lucrative 4.5 to 5 percent gross yield on the original acquisition cost.
To explore a complete portfolio of residential launches, upcoming townships, and premium configurations across Mumbai, visit our Homepage.
Final Assessment
The combined effect of a green zone premium, metro infrastructure uplift, and sustained rental demand creates a multi-layered return profile that is exceptionally rare in Mumbai’s mid-premium segment. Most projects at this price point offer only one of these three growth drivers. The mahindra rainforest development offers all three simultaneously — which is why our team rates it as the strongest under-construction investment case in Central Mumbai for the current purchase window.
Ready to evaluate this project for your specific budget, timeline, and investment objectives? Contact the NxtFootstep team for a curated project site visit, current confirmed pricing, floor plan recommendations based on your requirements, and zero-cost home loan pre-approval assistance across our network of 12 partner lenders. Our advisory is free — our revenue comes from the developer, not the buyer.
For investors comparing locations across Mumbai’s real estate spectrum, Kanjurmarg’s 18.4 percent 5-year appreciation at a stable 4 percent yield puts it firmly in the capital-plus-income category — offering the best risk-adjusted profile available in the Mumbai residential market today.
NxtFootstep analysts rank this micro-market above Bhandup for organic appreciation potential, above Mulund for its direct connectivity premium, and above Vikhroli for available land-quality projects at accessible price points. Mahindra Rainforest Kanjurmarg, as the flagship township launch in this micro-market, is the strongest single expression of that location investment thesis currently available for purchase.