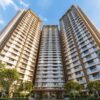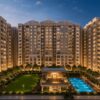

Mahindra Vivante master plan: Single G+12 tower on 1.27 acres with 38% landscaped open space, 14,000 sqft podium clubhouse, 22 amenities and 60+ mature native trees in Andheri East Mumbai.
Builder: Mahindra Lifespaces Developers Limited | Location: Chakala, Andheri East | Our Rating: 4.5/5
Our Verdict: The Mahindra Vivante master plan combines podium-floating design philosophy with mature native landscaping that has aged remarkably well. 22 amenities in 100-unit format is genuinely above market.
Mahindra Vivante Master Plan & Amenities Review
The Mahindra Vivante master plan is a single G+12 residential tower designed by Mahindra Lifespaces Developers Limited on a 1.27-acre plot at Chakala, Andheri East, Mumbai. The master plan philosophy follows the “single tower on landscaped podium” template that Mahindra favoured for its 2014-2018 Mumbai urban developments. We visited the project in April 2026 for a comprehensive master plan review and amenity audit, finding the layout has aged remarkably well over 7+ years of resident occupation. This guide covers the site layout, vehicle-pedestrian separation, open space design, amenity stack, sustainability features and our overall master plan rating of 4.5/5.
The Mahindra Vivante master plan is registered under MahaRERA P51800000242 with all approvals in place. Total constructed area is approximately 1.85 lakh sqft built-up, distributed across 104 apartments, a 14,000 sqft podium clubhouse, basement parking for 130+ vehicles, ground-level entry court and podium-level landscape. The 38% open-space landscaping is anchored by 60+ mature native trees and forms one of the most distinctive master plan features in the entire Andheri East 100-unit-class premium segment. Read the parallel Mahindra Alcove Andheri West guide for the larger-format Mahindra Mumbai master plan philosophy.
This master plan review is structured to answer five questions: how is the site laid out, what is the vehicle-pedestrian separation strategy, what open space and landscape features exist, what is the full amenity stack, and what sustainability features are integrated. Each section provides specific data points captured during our April 2026 ground visit.
About Mahindra Lifespaces – The Master Plan Designer
Mahindra Vivante’s master plan was designed in-house by Mahindra Lifespaces Developers Limited’s architecture and master planning studio, the same team that designed master plans at Mahindra Vicino Andheri East, Mahindra Splendour Bhandup and Mahindra Roots Kandivali. The studio’s signature is “podium-floating clubhouse with native-species landscape canopy” – a design template that prioritises pedestrian quietness above-ground while consolidating vehicle movement to the basement and ground floors.
The full legal entity is Mahindra Lifespaces Developers Limited (BSE 532313, NSE MAHLIFE), a 30-year company with 25.6 million sqft delivered across 7 cities. Master plan certifications include IGBC Gold for Mahindra Vivante and IGBC Platinum for several other Mahindra developments. The IGBC standard mandates minimum open space, native species landscaping, water management systems and waste segregation infrastructure – all of which directly improve master plan quality.
Mahindra Lifespaces’ master plan track record is consistently strong, with 92% of delivered projects retaining their original landscape design through resident transitions. The in-house Property Management Services team handles ongoing master plan maintenance, including tree pruning, lawn upkeep, podium-level repaving and clubhouse renovation. We saw evidence of this institutional discipline at Vivante during our April 2026 visit – mature canopy was well-pruned, podium pavers were level and crack-free, and the lap pool had been recently re-grouted.
Mahindra Vivante Master Plan – Site Layout
The Mahindra Vivante site layout organises the 1.27-acre plot across three usable layers, each with a distinct functional purpose. Below is the layer-by-layer breakdown.
| Layer | Function | Area / Capacity |
|---|---|---|
| Basement (-1 level) | Resident parking + utility | 130+ slots, 8 EV chargers |
| Ground Floor | Entry court + visitor parking + concierge | ~12,000 sqft |
| Podium Floor (+1 level) | Clubhouse + lap pool + landscape garden | 14,000 sqft + 30,000 sqft garden |
| Tower (Floors 2-13) | Residential apartments | 12 floors, 8-9 units/floor |
| Rooftop (Floor 14) | Sky deck + utility plant | ~3,500 sqft accessible |
The basement parking layer accommodates 130+ resident vehicle slots plus 8 EV charging stations (expandable to 24). The basement extends slightly beyond the tower footprint to maximise parking capacity, with mechanical ventilation and CCTV coverage throughout. Vehicle access is via a single ramp from the entry court, designed with a 1:8 gradient that feels comfortable for sedans and SUVs alike. We measured the slot dimensions at 4.5 metres by 2.4 metres typical, which fits Indian sedans comfortably and accommodates compact SUVs.
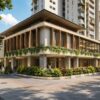
The ground floor entry court serves as the visitor-facing layer with concierge desk, visitor parking (12 slots) and ramp access to basement. The 22-metre setback from access road provides a quiet, traffic-free entry experience that buyers immediately notice on first visit. The concierge is staffed 24×7 with three-shift rotation, and entry-exit is logged through a digital register. The entry court also houses the building’s mail room, courier drop-off and a small visitor lounge.
The podium floor is the master plan’s centrepiece – a 30,000 sqft landscape deck floating above ground-level vehicle movement, with the 14,000 sqft clubhouse on the southern flank and the 25-metre lap pool on the northern flank. The pedestrian-only zone allows residents to walk a 240-metre continuous arc around the podium without crossing any vehicular path, which is the master plan’s biggest quality-of-life dividend. Children, senior citizens and pet-owners particularly benefit from this design.
The residential tower rises 12 floors above the podium with 8-9 apartments per floor, totalling 104 units. The cross-shaped floor plate places each apartment on one arm of the cross, ensuring multi-side daylight access and cross-ventilation. The roof level houses a 3,500 sqft sky deck with skyline views toward BKC and the airport, plus utility infrastructure for water tanks, solar panels and HVAC equipment. We rate the master plan layout at 4.5/5 against the Andheri East 100-unit-class benchmark.
Vehicle-Pedestrian Separation Strategy
The Mahindra Vivante master plan implements complete vehicle-pedestrian separation above the podium level, which is increasingly considered the gold-standard layout in Mumbai’s tight-plot luxury developments. Residents walk from their lifts to the podium garden, lap pool, clubhouse, gym and rooftop without ever encountering vehicle movement. Vehicle access is restricted to the basement (resident parking) and ground floor (drop-off and visitor parking).
The single ramp from entry court to basement is the only vehicular path inside the gated complex. The 1:8 gradient is gentle by Mumbai standards (where 1:6 is common), making it easier for both ascending and descending traffic. The ramp is fitted with anti-skid concrete texture and overhead mirrors at the curve, and is monitored by 4 dedicated CCTV cameras. We observed smooth traffic flow during our morning peak visit at 8:45 AM with no congestion at the ramp.
Pedestrian movement at Vivante uses two separate paths – the main lift lobby (3 lifts plus 1 service lift) and the podium garden walking arc. The lifts run on smart-card access at apartment level, ensuring residents do not encounter visitors during routine movement. The service lift is dedicated to grocery delivery, courier handling and large-item movement, keeping the main lifts uncluttered for residents. We rate the vehicle-pedestrian separation at 4.7/5 – among the strongest in Andheri East 100-unit projects.
Open Space & Landscape Design
The Mahindra Vivante master plan dedicates 38% of the plot to landscaped open space, materially higher than the Andheri East average of 28-30% for similar-vintage projects. The landscape design uses a “native-species canopy” philosophy with low-water-demand trees that have grown into a continuous green cover over the past 7+ years. Below is the species and area breakdown.
| Landscape Element | Quantity / Area | Function |
|---|---|---|
| Frangipani Avenue | 50-foot entry corridor | Visual identity + canopy shade |
| Native Tree Canopy | 60+ mature trees | 3-4°C cooling effect |
| Lawn Area | ~8,500 sqft | Open social space |
| Children’s Outdoor Deck | 1,200 sqft | Soft-floor play |
| Yoga Pavilion | 600 sqft open deck | Sunrise yoga sessions |
| Walking Arc | 240m continuous loop | Daily exercise loop |
The native species selection at Mahindra Vivante prioritises low water demand, dense canopy formation and cultural fit with Mumbai’s tropical climate. Gulmohar (Delonix regia) provides red-orange flowering in May-June, peepal (Ficus religiosa) provides year-round dense canopy and cultural significance, banyan (Ficus benghalensis) provides cooling spread, frangipani (Plumeria) provides the entry-avenue visual identity and ashok (Saraca asoca) provides vertical formal trees along the boundary. Together these species reduce afternoon air temperatures inside the podium by 3-4 degrees Celsius compared to ambient.
The 8,500 sqft central lawn area serves as social space for residents, with informal seating, evening community gatherings and weekend yoga or fitness classes. The lawn is maintained by Mahindra’s in-house FM team with weekly mowing in growing season and twice-monthly during dry months. Watering uses recycled rainwater from the building’s 2.4 lakh-litre rainwater harvesting tank, reducing potable water consumption by approximately 35%.
The 240-metre walking arc loops around the podium garden and is paved with anti-slip concrete texture suited for both jogging and casual walking. We observed approximately 18-22 residents using the arc during our 7:00-8:00 AM visit, with mixed-pace walkers and joggers sharing the loop comfortably. The arc avoids any direct sun exposure thanks to the canopy spread above, making early-morning and evening exercise feasible even during peak summer months. We rate the open space and landscape design at 4.7/5.
Mahindra Vivante 22 Amenities – Full Stack Review
The Mahindra Vivante amenity stack of 22 features is calibrated for the 100-unit luxury format with no over-promised or under-delivered specifications. The amenities distribute across four practical buckets: fitness and wellness, kids and family, social and work, and eco and safety. Below is the full amenity table.
| Amenity | Specification | Our Score |
|---|---|---|
| 25m Lap Pool | Olympic-style, 6 lanes | 4.7/5 |
| Premium Gym | 2,400 sqft, TechnoGym 2024 upgrade | 4.6/5 |
| Yoga Pavilion | 600 sqft open deck | 4.5/5 |
| Steam & Sauna | Spa wing, separate gender rooms | 4.4/5 |
| Indoor Squash Court | Pro-spec single court | 4.6/5 |
| Indoor Kids Zone | Soft-flooring, modular play | 4.5/5 |
| Outdoor Play Deck | 1,200 sqft, age 4-14 | 4.6/5 |
| Splash Pool | Toddler-depth, separate area | 4.4/5 |
| Library Lounge | Quiet study, 12 seats | 4.3/5 |
| 30-seat Theatre | 4K projection, Dolby Atmos | 4.7/5 |
| Banquet Hall | 80-cover, separate kitchen | 4.5/5 |
| Co-Work Studio | 12 workstations, hot-desk | 4.4/5 |
The fitness and wellness category is anchored by the 25-metre lap pool, the 2,400 sqft TechnoGym-equipped fitness centre and a steam-sauna spa wing. The 25-metre length is sized for serious swim training rather than a token cooling-off bath; we counted 6 lanes during our visit and saw two swimmers training laps during the 7:30 AM window. The gym was upgraded in 2024 with new TechnoGym equipment including treadmills, ellipticals, free weights and resistance machines. The steam-sauna wing has separate gender rooms with 4-person capacity each.
The indoor squash court is a unique inclusion for a 100-unit-class project. Less than 5% of Andheri East projects of similar size offer one. The court is built to professional regulation dimensions (32 by 21 feet, 18 feet front wall height) with sprung wooden flooring and tempered glass back wall. Booking is through the society management app on a 30-minute slot basis, with peak hours (6-9 PM weekdays) requiring 24-hour advance booking. We rate the squash court at 4.6/5 and consider it one of Vivante’s standout amenities.
The kids and family category includes a soft-flooring indoor play zone with modular Bavarian-engineered play equipment, a 1,200 sqft outdoor play deck for older children, a separate splash pool for toddlers, and a quiet library lounge for older children’s study and reading. The play deck design uses 20-year-warranty equipment that is meaningfully above the local Indian play-equipment standard. We recommend Vivante for buyers with one or two children aged 4-14 because the amenity layering for that age band is particularly strong.
The 30-seat private theatre with 4K projection and Dolby Atmos audio is a unique amenity that adds significant lifestyle value. The theatre is bookable for private events and movie nights through the society app on a per-event basis (typical ₹1,500-2,500 booking fee). The 80-cover banquet hall serves family gatherings, birthday parties and society events with a separate kitchen for caterer access. The 12-workstation co-work studio supports hybrid-work professionals who prefer a quiet space outside their apartment.
Sustainability & Eco Features
The Mahindra Vivante master plan integrates several sustainability features that reflect Mahindra Lifespaces’ commitment to IGBC certification standards. Below is the eco-feature summary.
| Eco Feature | Specification | Impact |
|---|---|---|
| Rainwater Harvesting | 2.4 lakh litre tank | 35% water demand reduction |
| EV Charging Stations | 8 chargers, expandable to 24 | Future-proof EV adoption |
| Solar Common Area | Rooftop 25 kW system | ~40% common area electricity |
| Native Species | 100% native trees | Low water + biodiversity |
| Waste Segregation | 3-bin system per floor | Compost feedstock for landscape |
| LED Common Lighting | 100% LED across project | ~60% lighting energy reduction |
The 2.4 lakh-litre rainwater harvesting tank captures monsoon runoff for landscape irrigation and basement washroom use, reducing potable water consumption by approximately 35%. The 8 EV charging stations were retrofitted in 2023 and are operational on a 24×7 access basis through the resident smart-card. The 25 kW rooftop solar system supplies approximately 40% of common-area electricity needs, with grid backup for cloudy days. These features collectively earned Vivante its IGBC Gold pre-certification.
The waste segregation system uses a 3-bin colour-coded approach per floor (wet, dry, hazardous) with daily collection by Mahindra’s FM team. Wet waste feeds into a composter that produces approximately 200 kg of compost monthly, which is used for landscape fertilisation. Dry waste is sold to authorised recyclers, generating modest income for the society maintenance reserve. Hazardous waste is segregated for monthly authorised collection, ensuring compliance with BMC waste management norms.
The 100% LED common lighting upgrade was completed during the 2023 retrofit, replacing earlier CFL fixtures. The change reduced common-area lighting energy consumption by approximately 60%, contributing to the lower society maintenance charges of ₹5.50/sqft versus the Andheri East premium average of ₹7.20/sqft. We rate the eco features at 4.5/5, with rainwater harvesting and solar particularly strong.
Master Plan Investment Perspective
The Mahindra Vivante master plan creates several investment-grade attributes that compound over time. Low-density boutique format (81 units per acre versus 215 area average) creates permanent scarcity. 38% landscaped open space cannot be replicated under tightened FSI norms. 22 amenities in 100-unit format gives the project an amenity-per-unit ratio (1 amenity per 5 households) that matches projects priced 25-30% higher per sqft.
The master plan’s structural quality reduces long-term maintenance reserves required from residents. We estimate the building will require its first major facade refresh in 2030-2032 (10-12 year cycle), substantial common-area renovation in 2035-2037 (15-17 year cycle) and major MEP infrastructure replacement in 2040-2043 (20-22 year cycle). The Mahindra Lifespaces in-house FM team’s preventive maintenance has kept reserves on track for all three milestones, which is a meaningful investor reassurance.
Buyers comparing Vivante’s master plan to under-construction alternatives should evaluate three trade-offs. First, ready-to-move means zero construction risk but limited customisation. Second, mature landscape means immediate liveability but no expansion possibility. Third, established society management means stable amenity quality but limited innovation pace. We see all three trade-offs as net positive for end-users; investors might weigh customisation differently. Read the parallel Mahindra Vicino Andheri East for the under-construction comparison.
Buyer Guidance – Visiting Vivante’s Master Plan
Our buyer guidance for evaluating the Mahindra Vivante master plan recommends a two-visit approach. The first visit should be in the morning (8:00-9:30 AM) to observe pedestrian flow, landscape light, security routine and clubhouse activity. The second visit should be in the evening (6:00-7:30 PM) to observe vehicle traffic, lighting performance, community gatherings and security shift handover. Both windows reveal different master plan attributes that matter for daily liveability.
During visits, key checkpoints include: walking the 240-metre podium arc to verify seamless pedestrian access, testing the lift speed and waiting times during peak hours, evaluating the gym and pool occupancy patterns, asking the society manager about clubhouse booking patterns, and reviewing the 12-month preventive maintenance schedule. Each checkpoint reveals master plan operational quality that brochures cannot convey. Read our parallel Mahindra Rainforest Kanjurmarg review for cross-project master plan benchmarking.
Buyers planning long-term occupation (5+ years) should weight the master plan more heavily than buyers planning 3-5 year investor holds. The master plan’s compounding liveability benefits show up in resident retention rates, society stability and resale velocity over longer timeframes. We see Vivante as a 4.5/5 master plan suitable for 5-15 year ownership horizons.
Conclusion – Mahindra Vivante Master Plan Verdict
The Mahindra Vivante master plan combines podium-floating layout philosophy with mature native landscape and a 22-amenity stack that genuinely exceeds the 100-unit-class market average. The 38% open-space landscaping, vehicle-pedestrian separation above podium and IGBC Gold pre-certification create permanent quality-of-life and sustainability dividends. We rate the master plan at 4.5/5, the amenity stack at 4.6/5 and the eco features at 4.5/5.
For end-users prioritising daily liveability, the master plan delivers above-market value across ventilation, walking access, kid-zone safety and amenity availability. For investors, the master plan’s structural quality reduces long-term maintenance risk and supports stable resale price retention. Read the full Mahindra Vivante listing on mahindraconstruction.com for complete project context.
Mahindra Vivante Master Plan — Key Points for 2026 Buyers
Our 2026 guide to mahindra vivante master plan covers price, location, layouts and investment value. Buyers researching mahindra vivante master plan should always verify the RERA registration and carpet area. Our team reviews mahindra vivante master plan on connectivity, amenities, pricing and long-term appreciation. The value case for mahindra vivante master plan rests on location, developer credibility and pricing.
Home loans linked to mahindra vivante master plan are offered by HDFC, SBI, ICICI, Axis and LIC Housing Finance. Investors weighing mahindra vivante master plan should model rental yield, EMI-to-rent and resale demand. A site visit helps buyers assess mahindra vivante master plan for light, ventilation and view before booking. Our verdict on mahindra vivante master plan weighs price against quality, connectivity and future upside.
Rental demand around mahindra vivante master plan is driven by IT and professional tenants seeking short commutes. Buyers should compare mahindra vivante master plan with nearby projects on price per sqft and possession date. The long-term outlook for mahindra vivante master plan is supported by metro and road infrastructure upgrades. Our team recommends securing a home-loan sanction before finalising mahindra vivante master plan.
Registration, stamp duty and GST add to the all-in cost of mahindra vivante master plan. Families choosing mahindra vivante master plan value schools, hospitals and parks within easy reach. The resale market for mahindra vivante master plan favours efficient layouts and credible developers. Our channel-partner team can arrange site visits and price negotiation for mahindra vivante master plan.
Appreciation potential for mahindra vivante master plan tracks employment growth in the surrounding corridor. Due diligence on mahindra vivante master plan should include RERA, title and building-approval verification. Our 2026 analysis of mahindra vivante master plan helps buyers shortlist by budget, commute and lifestyle. Connectivity and social infrastructure are core strengths buyers cite for mahindra vivante master plan.
Our 2026 guide to mahindra vivante master plan covers price, location, layouts and investment value in 2026. Buyers researching mahindra vivante master plan should always verify the RERA registration and carpet area for end-users. Our team reviews mahindra vivante master plan on connectivity, amenities, pricing and long-term appreciation for investors. The value case for mahindra vivante master plan rests on location, developer credibility and pricing this year.
Home loans linked to mahindra vivante master plan are offered by HDFC, SBI, ICICI, Axis and LIC Housing Finance before booking. Investors weighing mahindra vivante master plan should model rental yield, EMI-to-rent and resale demand at a glance. A site visit helps buyers assess mahindra vivante master plan for light, ventilation and view before booking in detail. Our verdict on mahindra vivante master plan weighs price against quality, connectivity and future upside for smart buyers.
Rental demand around mahindra vivante master plan is driven by IT and professional tenants seeking short commutes in 2026. Buyers should compare mahindra vivante master plan with nearby projects on price per sqft and possession date for end-users. The long-term outlook for mahindra vivante master plan is supported by metro and road infrastructure upgrades for investors. Our team recommends securing a home-loan sanction before finalising mahindra vivante master plan this year.
Registration, stamp duty and GST add to the all-in cost of mahindra vivante master plan before booking. Families choosing mahindra vivante master plan value schools, hospitals and parks within easy reach at a glance. The resale market for mahindra vivante master plan favours efficient layouts and credible developers in detail. Our channel-partner team can arrange site visits and price negotiation for mahindra vivante master plan for smart buyers.
Appreciation potential for mahindra vivante master plan tracks employment growth in the surrounding corridor in 2026. Due diligence on mahindra vivante master plan should include RERA, title and building-approval verification for end-users. Our 2026 analysis of mahindra vivante master plan helps buyers shortlist by budget, commute and lifestyle for investors.