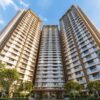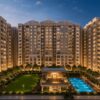
Mahindra Zen’s master plan places two G+25 towers on the perimeter of a 4.25-acre site, freeing ~70% open space around a central green with a ~40,000 sqft clubhouse.
Builder: Mahindra Lifespaces Developers Limited | Location: Singasandra, Hosur Road | Our Rating: 4.4/5
Our Verdict: A low-density, car-free-podium layout with resort-grade amenities serving just 228 families is the project’s biggest lifestyle strength. The Net-Zero systems add long-run operating savings rarely seen at this price.
Mahindra Zen Master Plan & Amenities 2026 – The Full Layout
The Mahindra Zen master plan determines how a home actually lives, and Mahindra Zen at Singasandra is built around a low-density, green-forward layout that few Hosur Road projects match. Developed by Mahindra Lifespaces Developers Limited across 4.25 acres, the project places its two G+25 towers on the site perimeter and reserves roughly 70% of the ground as open landscape. Just 228 apartments share a central green spine and a clubhouse of about 40,000 sqft. This Mahindra Zen master plan guide walks through the site design, the amenity mix and the Net-Zero systems that define the community.
The Mahindra Zen master plan design intent is clear: concentrate the built footprint, maximise open space, and orient homes inward toward calm rather than outward toward arterial traffic. This philosophy is documented in full in our Mahindra Zen Singasandra listing. Here we examine how the master plan and its 40-plus amenities translate into daily living for residents. Site design is the invisible factor behind every good apartment.
Because the community houses only 228 families, the amenity-to-family ratio is far higher than in the 1,500-unit townships common on nearby corridors. That exclusivity shapes the entire experience, from uncrowded courts to a calmer clubhouse. Understanding this scale advantage is central to appreciating the project.
The Developer’s Sustainability-Led Design
Mahindra Zen reflects the design ethos of Mahindra Lifespaces Developers Limited, a sustainability pioneer among Indian developers with 34.6 million sq ft delivered. The company was among the first to commit to net-zero, and Zen carries IGBC pre-certification for Net-Zero Energy and Net-Zero Waste. This means the master plan integrates solar generation, water recycling and on-site waste processing rather than bolting them on afterwards. Our full developer profile is in the Mahindra Lifespaces Bangalore track record guide.
Sustainability drives real design decisions here: a permeable ground plane aids groundwater recharge, native landscaping cuts irrigation demand, and daylight-oriented towers reduce energy load. These are not cosmetic features but structural commitments backed by certification. For a same-builder benchmark on green design, buyers can review the Mahindra Blossom Whitefield project. The result is a community engineered for long-term operating efficiency.
For residents, the practical payoff is lower utility bills and a more resilient community during power and water stress. As Bangalore tariffs rise, these savings compound over the ownership horizon. Our team views the Net-Zero commitment as a genuine differentiator rather than marketing gloss.
Master Plan at a Glance
The table below summarises the core master-plan metrics that define the Mahindra Zen site.
| Parameter | Detail |
|---|---|
| Total land | 4.25 acres |
| Towers | 2 towers, G+25 |
| Total units | 228 apartments |
| Density | ~54 units/acre (low) |
| Open space | ~70% landscaped |
| Clubhouse | ~40,000 sqft |
| Parking | Basement + periphery |
| Certification | IGBC Net-Zero Energy & Waste |
The layout’s low density of roughly 54 units per acre is unusual for a G+25 configuration and delivers an open-township feel inside a high-rise envelope. Vehicle movement is pushed to the basement and periphery, keeping the central podium car-free and safe for children and elderly residents. The clubhouse and pool are anchored centrally so amenity access is roughly equidistant from both towers.
The single-phase structure means residents face no multi-year adjacent-construction overhang after handover, a common frustration in large phased townships. Fire-tender access is planned to both towers, and tower spacing limits overshadowing between blocks. These details, explored in our Mahindra Zen floor plan review, directly benefit every apartment.
The 40+ Amenities, Category by Category
The table below groups Mahindra Zen’s headline amenities across four themes, all serving a community of just 228 families.
| Category | Amenities | Why It Matters |
|---|---|---|
| Fitness & Wellness | Pool, gym, yoga deck, jogging track, sports courts | Complete wellness circuit on site |
| Kids & Family | Play areas, kids pool, creche, library | Child-safe, car-free zones |
| Social & Work | Clubhouse, party hall, mini theatre, co-work lounge | WFH and community life |
| Eco & Safety | Solar, rainwater harvest, STP, EV charging, 24×7 CCTV | Net-Zero and secure living |
On the fitness side, the pool, gymnasium, yoga deck, jogging loop and sports courts form a complete wellness circuit residents can use without leaving the gates. Because just 228 families share these facilities, courts and pools are rarely overcrowded, unlike in mass townships. Our team rates the sports provision strong for the project’s scale.
The family cluster of age-graded play areas, a kids pool, a creche and a library sits within the car-free podium, keeping children within sightlines and away from vehicle routes. This safety-led design is a genuine upgrade over gate-facing play zones. A senior-friendly court ensures the amenity mix serves every generation.
The Net-Zero Systems Explained
The eco and safety layer is where Mahindra Zen differentiates most sharply from conventional projects. Solar energy generation, rainwater harvesting, an on-site sewage-treatment and recycling loop, and basement EV-charging points together operationalise the Net-Zero commitment. These systems reduce the community’s dependence on the grid and municipal supply, improving resilience during shortages. Our analysts see this as a structural advantage as resource costs climb.
EV-charging integration at the parking level means residents can transition to electric vehicles without expensive retrofitting later. The water-recycling loop reduces fresh-water demand, a growing concern across Bangalore. For corridor context on infrastructure and daily living, our nxtfootstep guide to living near Electronic City is a helpful companion read. Sustainability here is measured in running-cost savings, not slogans.
Security is comprehensive, with 24×7 CCTV surveillance, access control and manned entry points protecting the compact community. The combination of safety and sustainability makes the amenity package well-rounded rather than merely extensive. This holistic approach is what our team values most about the design.
Buyer Guidance – Judging Amenity Value
When assessing amenities, buyers should weigh the amenity-to-family ratio, not just the headline count. Mahindra Zen’s roughly 40,000 sqft clubhouse serving 228 families delivers far more space per household than a similar clubhouse serving 1,500 families. This ratio is the real measure of everyday amenity comfort. As a channel partner, NxtFootstep can arrange a site visit to inspect the amenity plan and clubhouse positioning firsthand.
Buyers should also confirm which amenities are delivered at handover versus in later phases, though Zen’s single-phase structure minimises this risk. Verifying the sanctioned plan on the RERA portal under PRM/KA/RERA/1251/310/PR/210324/006712 protects against over-promising. The pricing behind this amenity package is detailed in our Mahindra Zen price guide. Amenities should always be judged against what is legally committed.
Our final guidance is that a low-density, amenity-rich, Net-Zero community like Zen tends to hold value well because the lifestyle it offers is hard to replicate nearby. Buyers seeking calm, green, secure living with strong sustainability credentials will find the master plan a compelling reason to buy. The design is a durable asset, not a temporary selling point.
Conclusion & FAQ
Mahindra Zen’s master plan and amenity package are the project’s standout lifestyle strengths, combining low density, a car-free green podium and resort-grade facilities for just 228 families. The Net-Zero systems add long-run operating savings uncommon at this price point. Together they create a community engineered for comfort, safety and efficiency.
Our verdict is that the site design meaningfully elevates the project. For more, read our Mahindra Zen versus Godrej Park Retreat comparison and the full project listing.
What does the Mahindra Zen master plan include and how big is the clubhouse?
The clubhouse is approximately 40,000 sqft and sits centrally between the two towers. Serving just 228 families, it offers a very high amenity-to-family ratio versus mass townships.
What makes Mahindra Zen a Net-Zero project?
It carries IGBC pre-certification for Net-Zero Energy and Net-Zero Waste, integrating solar generation, water recycling and on-site waste processing. These systems lower resident utility costs over time.
How much open space does the project have?
Roughly 70% of the 4.25-acre site is open and landscaped, with the two towers placed on the perimeter around a central green spine and a car-free podium.
Is the project safe for children?
Yes. Parking is pushed to the basement and periphery, keeping the central podium car-free. Kids play areas and pools sit within sightlines of the clubhouse, away from vehicle routes.
Does Mahindra Zen have EV charging?
Yes, EV-charging points are planned at the basement parking level, letting residents adopt electric vehicles without retrofitting. It is part of the project’s broader Net-Zero infrastructure.
Mahindra Zen Master Plan – Design Facts Buyers Ask
The Mahindra Zen master plan spans 4.25 acres with two G+25 towers. Roughly 70% open space defines the Mahindra Zen master plan. The Mahindra Zen master plan places towers on the perimeter around a central green. A car-free podium sits at the heart of the Mahindra Zen master plan.
The Mahindra Zen master plan anchors a ~40,000 sqft clubhouse centrally. Low density of ~54 units per acre shapes the Mahindra Zen master plan. The Mahindra Zen master plan serves just 228 families. IGBC Net-Zero systems are integrated into the Mahindra Zen master plan.
Basement and periphery parking keep the Mahindra Zen master plan pedestrian-first. The single-phase Mahindra Zen master plan avoids adjacent-construction overhang. Rainwater harvesting supports the Mahindra Zen master plan water strategy. The Mahindra Zen master plan positions the pool near the central green.
Tower spacing in the Mahindra Zen master plan limits overshadowing. Solar generation is built into the Mahindra Zen master plan. The Mahindra Zen master plan delivers a high amenity-to-family ratio. Our team rates the Mahindra Zen master plan well-resolved for its footprint.
The Mahindra Zen master plan spans 4.25 acres with two G+25 towers at Singasandra. Roughly 70% open space defines the Mahindra Zen master plan on Hosur Road. The Mahindra Zen master plan places towers on the perimeter around a central green in South Bangalore. A car-free podium sits at the heart of the Mahindra Zen master plan for 2026 buyers.