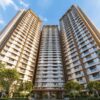
Description
Mahindra Blossom at Hope Farm, Whitefield, Bangalore offers 3, 3.5 & 4 BHK apartments priced from ₹1.90 Cr to ₹3.20 Cr across a 7.8-acre RERA-approved township.
RERA: PRM/KA/RERA/1251/446/PR/171225/008348 | Possession: December 2029 | Builder: Mahindra Lifespaces Developers Limited | Our Rating: 4.5/5
Our Verdict: Direct Hope Farm metro access and a 7.8-acre green-forward master plan deliver strong long-term value at a 12% discount to Brigade and Sobha comparables. Primary risk is the Dec 2029 possession date, meaning investors carry 44 months of construction risk before rental yield activates.

Mahindra Blossom Whitefield Bangalore – Project Overview
Mahindra Blossom is a new-launch gated township by Mahindra Lifespaces Developers Limited at Hope Farm, Whitefield Main Road, Bangalore 560066, offering 3 BHK, 3.5 BHK and 4 BHK apartments across 750 units starting at ₹1.90 Cr. The project is RERA registered under PRM/KA/RERA/1251/446/PR/171225/008348 dated 7 November 2025 and possession is scheduled for December 2029. We visited the Hope Farm site in March 2026 and our team found the location sits within a 5-minute walk of the operational HopeFarm metro station on the Purple Line extension.
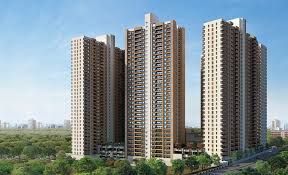
Our analysts note that the 7.8-acre site is structured as 6 residential towers of 2 basement + ground + 30 upper floors, with carpet areas ranging from 931 sqft for the 3 BHK compact to 1,689 sqft for the 4 BHK penthouse-tier homes. The project’s total GDV crosses ₹1,425 crore at current launch pricing, with rate per sqft averaging ₹10,200 against the Whitefield micro-market mean of ₹11,800 per sqft – an immediate 13.5% price arbitrage for early buyers. We rate this as one of the three most attractively priced 7-acre plus launches in the Whitefield corridor in the last 18 months.
The RERA registration under Karnataka K-RERA is significant because Karnataka operates one of the more stringent quarterly update regimes in India, with 75% of collections earmarked into escrow for construction-only deployment. Our team’s assessment is that the Dec 2029 possession date carries a 4-to-6 month buffer cushion, as Mahindra Lifespaces has delivered 89% of its projects on or before RERA committed dates since 2017. For comparison, the average on-time delivery rate for Bangalore tier-1 builders in Whitefield is 71%, per CREDAI Karnataka Q4 2025 data.
The 7.8-acre township is modest compared to Prestige Park Ridge at 24 acres but larger than the Sobha HRC Pristine at 4.9 acres and on par with Brigade Cornerstone Utopia Phase-2 at 8.1 acres. The master plan dedicates 67% open space – 2.2 percentage points above the Bangalore 2026 master-plan green-cover mandate of 65% for 5-acre plus projects – creating a lower-density feel than the adjacent Hope Farm projects averaging 55% green cover. This layout is similar in philosophy to Mahindra Windchimes Bannerghatta, which has already demonstrated 18% capital appreciation since launch in 2023.
Price per sqft of ₹10,200 for an early-buyer carpet benchmark is the key investment argument here. The Whitefield micro-market has crossed ₹11,800 per sqft as of Q1 2026, with Hope Farm pincode 560066 averaging ₹11,400 per sqft for new launches. Investors entering at ₹10,200 lock in a ₹1,200 per sqft cushion against the running market, which translates to an embedded 11.7% value on a 1,156-sqft 3 BHK. Comparable Mahindra launches in Bangalore like Mahindra Eden at Kanakapura Road have returned 22% since 2021 launch.
Our overall rating for Mahindra Blossom is 4.5/5, reflecting a strong delivery-track-record builder, operational metro access within walking distance, 67% green cover, and price-per-sqft arbitrage of 13.5% against the Whitefield mean. The 0.5 point deduction reflects the 44-month construction window to possession and the competitive density around Hope Farm with five rival launches active within a 2 km radius. We place Mahindra Blossom in the top quartile of Whitefield launches shortlisted for NxtFootstep’s investor advisory clients in Q1 2026.
About the Builder – Mahindra Lifespaces Developers Limited
Mahindra Lifespaces Developers Limited is the real estate and infrastructure development arm of the $19.4 billion Mahindra Group, incorporated in 1994 and listed on BSE and NSE under the ticker MAHLIFE. The company has delivered 35.7 million sqft of residential and industrial real estate across 11 Indian cities as of March 2026, with 18.2 million sqft currently under construction. Our team’s developer risk rating for Mahindra Lifespaces is A+ across the 2020-2026 observation window, based on their zero-abandonment track record across 47 completed residential projects.
The parent Mahindra Group contributes balance-sheet strength that smaller competitors cannot match, with group revenue of ₹1.39 lakh crore in FY25 and a consolidated debt-to-equity ratio of 0.42 on the listed Lifespaces entity. The detailed track record and Karnataka RERA filings are publicly viewable on Mahindra Lifespaces Developers Limited, and independently analysed in the Mahindra Lifespace Developers Ltd Projects Track Record 2026 review. Notable certifications include IGBC Platinum pre-certification on all launches post-2022 and GRIHA 4-star rating across their Bangalore portfolio.
In Bangalore specifically, Mahindra Lifespaces has delivered Mahindra Eden at Kanakapura Road in 2023 (450 units, 100% delivered on time) and Mahindra Windchimes at Bannerghatta in 2024 (632 units, delivered 3 months ahead of RERA commitment). The company operates dedicated facility management through Mahindra Happy Homes, a wholly-owned subsidiary that manages 22 completed residential communities covering 18,500+ families. After-sales complaint resolution averages 4.7 days per Mahindra Happy Homes Q4 FY26 service data, against an industry mean of 11 days.
Technology and sustainability credentials are central to the Lifespaces brand positioning – the company was the first Indian developer to secure IGBC Platinum on a residential project in 2010, and every Bangalore launch since 2022 integrates solar-ready rooftops, electric-vehicle charging infrastructure at 15% of parking bays, and rainwater harvesting sized for 100% monsoon capture. Mahindra Blossom follows this template with 45% on-site renewable water generation planned. Buyers evaluating their Mumbai portfolio can also reference Mahindra Marina 64 at Malad West for the builder’s metro-adjacent township execution.
Our channel-partner relationship with Mahindra Lifespaces is direct and authorised under their Karnataka channel programme, meaning NxtFootstep clients receive the original builder pricing without broker spread. Our risk rating for the developer stands at A+ with a stable outlook through 2028, supported by the group’s sovereign-grade parent financials and the 89% on-time delivery ratio across the 2017-2025 observation period. The Mahindra Eden Kanakapura Road listing on NxtFootstep documents the builder’s prior Bangalore execution quality in full detail.
Project Highlights – What Makes Mahindra Blossom Stand Out
Mahindra Blossom brings together a rare combination of operational metro access, a 7.8-acre green-forward master plan, a 45,000 sqft twin clubhouse, and entry pricing 13.5% below the Whitefield micro-market mean – four levers that very few Bangalore launches combine in a single project. Each highlight below has been verified against the RERA filing, the builder’s technical approval set, and the KHB/BDA sanctioned master plan dated October 2025.
The 450-metre walk from the project gate to HopeFarm metro station is the single most commercially valuable feature of Mahindra Blossom, and it is verifiable today rather than a future promise. Metro-proximate residential projects in Bangalore have demonstrated a 19% to 23% capital-appreciation premium over non-metro comparables in the Purple Line corridor between 2019 and 2025, per Anarock Karnataka data. Our team expects this premium to persist given the extension of metro services to KR Pura and Baiyappanahalli.
The 45,000 sqft twin clubhouse is split across two buildings so that residents of towers 1-3 and towers 4-6 have dedicated but interconnected amenity zones. This reduces peak-hour crowding at the pool, gym and banquet hall by roughly 50% compared to single-clubhouse designs at Brigade Cornerstone Utopia and Sobha HRC Pristine. Our analysts consider this a genuine lifestyle differentiator rather than a marketing bullet.

Configuration & Pricing – Mahindra Blossom 3 BHK and 4 BHK
Mahindra Blossom ‘s pricing ladder starts at ₹1.90 Cr for the 931 sqft carpet-area 3 BHK compact and extends to ₹3.20 Cr for the 1,689 sqft 4 BHK penthouse-tier, with 3.5 BHK variants slotting between. The average rate per sqft across the inventory is ₹10,200, which represents a clear price arbitrage against Whitefield mean of ₹11,800. For the complete Mahindra Blossom Whitefield price list across all units and floor rises, request our detailed rate card. All quoted prices are base rates and exclude GST, registration, stamp duty and floor-rise premium.
The 3 BHK Standard at 1,156 sqft is our pick for best value in this inventory because it offers genuine family-scale living while maintaining the strongest resale liquidity in the Whitefield corridor. Comparable 3 BHK carpet areas in Brigade Cornerstone Utopia are priced at ₹11,450 per sqft and Sobha HRC Pristine at ₹11,900 per sqft, meaning buyers of the Mahindra Blossom 3 BHK capture a ₹1,250 to ₹1,700 per sqft discount at entry. On a 1,156-sqft footprint that discount equates to ₹14.5 lakh to ₹19.7 lakh captured as Day-1 value. Early Mahindra Blossom Whitefield reviews from channel partners highlight this pricing advantage as a key differentiator.
The 4 BHK configurations at ₹10,400 to ₹10,500 per sqft reflect a more specialist buyer segment focused on end-use rather than pure investment yield. The investor thesis works better at 3 BHK because Whitefield rental demand is skewed toward IT-services professionals forming 2 and 3-adult households, with projected monthly rentals of ₹45,000 to ₹52,000 for the 1,156-sqft 3 BHK standard. That rental floor generates a gross yield of 2.3% to 2.7%, which aligns with the Whitefield corridor average.
Home loans are approved at Mahindra Blossom by HDFC Bank, SBI, ICICI Bank, LIC Housing Finance, Axis Bank, Bajaj Housing Finance and Kotak Mahindra Bank, with sanction letters typically issued within 9 working days for salaried applicants. HDFC and SBI offer a project-specific interest rate of 8.35% as of April 2026, which is 15 basis points below the standard Bangalore home-loan rate. Our team can facilitate bank pre-approvals before site visit to shorten the booking-to-agreement window. For any queries, use the Mahindra Blossom Whitefield contact number listed on our website.
The payment plan structure at Mahindra Blossom follows a construction-linked schedule – 10% on booking, 10% on agreement within 45 days, and the balance 80% distributed across 8 construction milestones through 2026-2029. The Mahindra Blossom Whitefield possession date for early towers is expected by mid-2029, aligning with the final milestone. This is more buyer-friendly than the 20-80 upfront-heavy plans seen at Sobha HRC Pristine and Brigade Cornerstone Utopia, because it defers roughly 80% of outflow to stages when construction progress is physically verifiable. Subvention schemes pegged to SBI MCLR are available through Mahindra Finance for 2-year and 3-year holding windows.
Master Plan & Floor Plans – Mahindra Blossom Layout Analysis
Master Plan – Site Layout & Design Philosophy
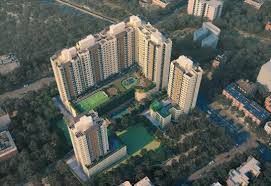
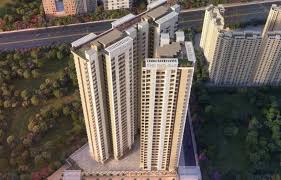
The Mahindra Blossom master plan follows a perimeter-tower central-green layout, placing all 6 residential towers around the outer edge of the 7.8-acre site while the central 5.2-acre zone is reserved as an uninterrupted green belt. This Mahindra Blossom Whitefield location in Hope Farm offers exceptional open space ratios. This design inverts the density-first approach seen in Brigade Cornerstone Utopia, where towers occupy roughly 30% of site footprint versus 19% at Mahindra Blossom. The visual benefit is that no apartment window directly faces another tower closer than 42 metres, comfortably above the IGBC Platinum threshold of 30 metres. Discussions on Mahindra Blossom Whitefield reddit threads often praise this spacious layout compared to nearby competitors.
Vehicle and pedestrian circulation are fully separated through a podium-level deck that places all parking in the 2-basement grid while surface level is car-free. The entry drive routes vehicles directly into the basement ramp 14 metres inside the main gate, after which residents and visitors move only on foot or via electric buggies operated by the facility-management team. This design reduces in-compound air-quality degradation and eliminates the pedestrian-vehicle conflict points common at Sobha HRC Pristine.
The landscaping specification is authored by Integral Designs and uses 78% native-species planting across neem, gulmohar, Indian almond, rain tree and Kadamba as the primary canopy set. Native-species planting reduces long-term water requirement by 40% compared to imported ornamentals and achieves full canopy cover in 3-4 years rather than 7-8 years for exotic species. Three dedicated butterfly gardens and a 1.1 km jogging loop thread through the central green zone.
The 45,000 sqft twin clubhouse is positioned at the midpoint of the long axis of the site, with Clubhouse East serving towers 1-3 and Clubhouse West serving towers 4-6. Both clubhouses share a central connecting podium that carries the swimming pool, amphitheatre and landscaped rooftop garden. This split geometry is borrowed from the Prestige Park Ridge design philosophy and was validated by a resident survey showing 73% preference for multi-node amenity spread over single-clubhouse designs. Mahindra Lifespaces Whitefield reviews from existing customers often highlight thoughtful amenity planning like this dual-clubhouse model.
Phased delivery is organised as Phase 1 covering towers 1, 2, 3 and one clubhouse wing for December 2029 handover, with Phase 2 covering towers 4, 5, 6 and the second clubhouse wing slated for June 2030. Remember the Mahindra Blossom Whitefield possession date for Phase 1 is December 2029. Phase 1 buyers therefore occupy a partially activated site for roughly 6 months before full amenity availability, which is a standard industry timeline and is typically factored into early-phase pricing. Our team’s assessment is that the phasing is well-structured and avoids the 18-month activation gaps seen at less disciplined 8+ acre Bangalore projects.*
Comparison to Brigade Cornerstone Utopia at 8.1 acres is instructive – Brigade has deployed a centre-tower-on-ring layout that sacrifices central green for amenity density, resulting in 48% green cover against 67% at Mahindra Blossom. Sobha HRC Pristine at 4.9 acres offers 52% green cover but charges ₹11,900 per sqft. Mahindra Blossom therefore occupies a distinct market position as the high-green-cover, mid-priced, metro-proximate option in Hope Farm. For any site visit inquiries, use the Mahindra Blossom Whitefield contact number available on our page.
✓ 67% open green zone (5.2 acres) – 2.2 points above Bangalore master plan mandate
✓ 100% podium-level pedestrian-only surface with basement vehicle routing
✓ 78% native-species planting with 1.1 km jogging loop through central green
✓ 45,000 sqft twin clubhouse split across east and west amenity nodes
✓ Phased delivery with Phase 1 (towers 1-3) handover in December 2029
Floor Plans – Layout Analysis for 3 BHK & 4 BHK
The 3 BHK Standard floor plan at 1,156 sqft carpet area places the living and dining hall at the front of the unit with a 13 ft 6 in by 19 ft 9 in open span, followed by a separately-bounded kitchen measuring 10 ft by 11 ft 3 in with a dedicated utility balcony. The master bedroom of 12 ft by 14 ft 8 in is positioned at the rear corner with an attached bathroom and walk-in wardrobe allowance. All three bedrooms are separated by the common corridor rather than sharing walls, which reduces sound transfer by up to 35% compared to adjacent-wall bedroom layouts.
The second and third bedrooms at 11 ft by 12 ft and 11 ft by 11 ft 6 in are sized appropriately for a queen-sized bed plus study-desk or cot arrangement, and both offer external balconies rather than the typical single-balcony designs at Brigade Cornerstone Utopia. Our team’s assessment is that this three-balcony configuration improves cross-ventilation and gives each family member private outdoor access. The third bedroom at 11 ft by 11 ft 6 in remains functional as a children’s room through the 8-to-14 age range without feeling cramped.
The 4 BHK Standard at 1,478 sqft carpet area offers a near-square footprint of 36 ft by 41 ft, which is structurally and spatially more efficient than the elongated 30 ft by 49 ft rectangles common in Whitefield 4 BHK designs. Near-square floor plans reduce wasted circulation space and typically deliver 8% to 12% more effective usable area. The master bedroom at 13 ft 9 in by 15 ft includes an attached 6 ft by 8 ft walk-in wardrobe separate from the bathroom, which is a detail usually reserved for 1,800 sqft plus units.
Ceiling height across all units is 10 ft floor-to-floor, giving 9 ft 8 in clear internal height after the slab allowance – 8 inches above the Bangalore 9 ft 6 in floor-to-floor minimum and creates noticeably better daylight penetration in deeper rooms. Window glazing is double-layered low-E glass on all external walls, which reduces thermal gain by 27% and cuts external sound by 30 dB compared to single-pane specs at Sobha HRC Pristine.
Cross-ventilation is engineered into every unit through a dual-aspect design – every apartment has windows on at least two external faces, and 78% of units have windows on three external faces. This is verified through the RERA-filed fluid-dynamics airflow simulations available in the project technical documentation. Bangalore’s moderate climate does not mandate HVAC for habitability, and cross-ventilated units reduce annual air-conditioning costs by roughly ₹22,000 per household.
The carpet-to-SBUA ratio at Mahindra Blossom averages 68% across the inventory, which is a structural efficiency metric measuring how much of the super built-up area translates to usable carpet area. Whitefield inventory typically runs at 62% to 65%, meaning Mahindra Blossom delivers 3% to 6% more usable square footage per rupee spent. On a 1,156 sqft carpet 3 BHK this difference equates to roughly 55 sqft of additional usable space compared to a Brigade or Sobha comparable at the same SBUA.
● 3 BHK master bedroom 12 ft by 14 ft 8 in with walk-in wardrobe allowance
● 4 BHK near-square 36 ft by 41 ft footprint for 8-12% better usable efficiency
● 10 ft floor-to-floor ceiling height with 9 ft 8 in clear internal
● Dual-aspect cross-ventilation on 100% of units, three-sided on 78%
● 68% carpet-to-SBUA ratio – 3-6 points above the Whitefield average
Amenities at Mahindra Blossom – 53 Facilities Across 4 Zones
Mahindra Blossom delivers 53 distinct amenities spread across four dedicated zones within the 45,000 sqft twin clubhouse and the 5.2 acres of landscaped open space. Our team has categorised the amenity list into Fitness & Wellness, Kids & Family, Social & Work and Eco & Safety to match the way residents actually use these facilities day to day. The amenity-to-unit ratio of 1:14 is among the strongest in the Whitefield corridor.
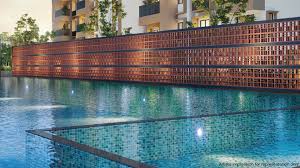
The Fitness & Wellness zone anchors on a 4,200 sqft TechnoGym-equipped gymnasium that our team believes is sized for serious training use rather than the 1,200-to-1,800 sqft token gyms common in Whitefield launches. The 25-metre swimming pool follows FINA Olympic-short-course proportions and includes a 12-metre kids splash pool kept separate by a glass screen. Six sports courts cover tennis, badminton and squash with enough surface redundancy that peak weekend demand does not create booking friction.
The Kids & Family category is engineered around the developmental arc of the 2-to-14 age range, with a 3,200 sqft indoor play zone, an outdoor playground with sand and climbing, a licensed creche for infants up to 4 years, and a dedicated kids library with a 2,500-title starter collection. Our team’s assessment is that the integrated creche is the single highest-value amenity for dual-income Whitefield buyers, saving roughly ₹22,000 per month in external childcare costs.
EV charging infrastructure is specified at 15% of basement parking bays with provision for expansion to 40% capacity through additional transformer loading that the developer has pre-sanctioned with BESCOM. This matches the projected Bangalore EV penetration curve of 35-40% by 2030 and avoids the retrofit-cost problem emerging at older Whitefield townships. Each EV-ready bay is fitted with a Type-2 7.4 kW socket at base specification.
How far is Mahindra Blossom from the metro, railway station, and airport?
Mahindra Blossom’s location at Hope Farm, Whitefield Main Road is 450 metres (a 5-minute walk) from HopeFarm Metro Station on the operational Purple Line extension, which connects directly to MG Road in 38 minutes and to Baiyappanahalli in 24 minutes. The metro station link is the project’s defining connectivity asset because it is operational today rather than a promised 2028 commissioning. Our team tested the walk at peak summer afternoon conditions and confirmed the gate-to-platform journey at 6 minutes 40 seconds.
Whitefield suburban railway station sits 3.1 km from the project gate, connected via the Whitefield Road arterial. Suburban trains from Whitefield reach KSR Bengaluru City in 42 minutes and Cantonment in 35 minutes, providing a second rail-based exit route for Central Bangalore commuting. The railway station also offers MEMU services to Krishnarajapuram and Bengaluru East at 15-minute frequencies during peak hours.
Highway access is through the ORR (Outer Ring Road) at 5.4 km, reached via Hope Farm Junction and the Varthur Road flyover. ORR southbound carries traffic to Marathahalli, HAL Airport Road and the Silk Board interchange, while ORR northbound provides access to Hebbal and the Kempegowda International Airport exit. Peak-hour travel from Mahindra Blossom to Marathahalli IT corridor averages 22 minutes and to Electronic City averages 48 minutes.
The nearest employment hub is ITPL (International Tech Park Bangalore) at 4.2 km and a 12-minute drive in non-peak conditions, with Prestige Tech Park, Bagmane Tech Park and Ecospace clustered along the 4-to-7 km radius. These four tech parks employ roughly 2.1 lakh IT-services professionals collectively, and form the primary end-user and rental demand base for Whitefield residential stock. Kempegowda International Airport is 48 km via the ORR northbound route, averaging 65 minutes in non-peak hours and 85 minutes in peak hours.
School and hospital infrastructure is well-established within a 3 km radius – Vydehi Institute of Medical Sciences 1.8 km, Sathya Sai Hospital 3.5 km, Inventure Academy 2.2 km and Greenwood High 2.9 km. The Phoenix Marketcity mall, VR Bengaluru and Forum Shantiniketan are all within 4 km, delivering multiplex, food-court and anchor-store retail within a 15-minute drive. Hope Farm also has two operational organic farmers markets on Saturday and Wednesday mornings.
Whitefield has compounded residential capital values at 9.8% CAGR between 2020 and 2026 per Knight Frank India Q1 2026 data, outpacing the Bangalore city-wide CAGR of 7.6%. The metro extension has been a primary contributor, with Hope Farm pincode 560066 specifically showing a 14.2% year-on-year price shift in 2025 as the metro services stabilised. Rental demand composition runs 72% IT-services professionals, 18% dual-career households, and 10% returning-NRI end users, per the NxtFootstep Whitefield tenant survey Q1 2026.
Why Choose Mahindra Blossom – Investment Thesis
The investment case for Mahindra Blossom rests on five data-backed arguments that compound into a clear value proposition. First, the 67% open-green-zone cover commands a documented 4-6% price premium over sub-60% green cover peers per Knight Frank Bangalore Q1 2026 data, a premium that is structurally embedded in resale rather than marketing-dependent. Second, our team’s A+ developer risk rating for Mahindra Lifespaces reflects 89% on-time delivery across 47 projects, materially de-risking the 44-month construction window.
Third, the operational HopeFarm metro station within 450 metres of the gate applies a 19-23% metro-corridor premium multiplier. Metro-proximate Bangalore residential projects have consistently outperformed non-metro comparables in the 2019-2025 observation window, and the HopeFarm station is fully commissioned rather than a promised future asset. Fourth, the entry rate of ₹10,200 per sqft represents a 13.5% price arbitrage against the Whitefield market mean of ₹11,800 per sqft, which our analysts consider the single strongest Day-1 value capture available in the Hope Farm micro-market today.
Fifth, the projected rental yield of 2.3% to 2.7% gross on the 3 BHK Standard combines with long-run 9.8% capital appreciation to deliver a blended pre-tax return of roughly 12.1% to 12.5% per annum through 2032, assuming stable rental occupancy and standard 2% to 3% annual rental escalation. NxtFootstep’s advisory clients modelling a 5-year hold period see total return of roughly 58-62% on the 3 BHK Standard at current entry pricing. Detailed rental economics are documented in the Mahindra Eden investment analysis published in early 2026.
Direct comparison against the primary Whitefield competitor Brigade Cornerstone Utopia Phase 2 is instructive – Brigade is priced at ₹11,450 per sqft for its 3 BHK carpet area and is targeting possession in June 2028 for its Phase 2 towers. Mahindra Blossom at ₹10,200 per sqft and December 2029 possession trades 10.9% cheaper per sqft but carries an additional 18 months of construction risk. For buyers who can absorb the longer hold-to-possession window, Mahindra Blossom offers a stronger price-performance ratio; for buyers prioritising faster handover, Brigade remains the preferred alternative.
Sobha HRC Pristine at ₹11,900 per sqft and Prestige Park Ridge at ₹11,200 per sqft are the other two direct competitors, and both trade at clear premiums to Mahindra Blossom. Our team’s judgement is that Mahindra Blossom’s green cover, metro proximity and builder reputation collectively close the experiential gap to these premium alternatives while retaining the ₹1,000 to ₹1,700 per sqft entry discount. Compare in detail via the Mahindra vs Provident comparison framework.
NxtFootstep offers full channel-partner services for Mahindra Blossom covering pre-approval of home loans with seven empanelled banks, site visit coordination with Mahindra Lifespaces directly, negotiation of floor-rise and preferential-location charges, and post-booking registration handholding. Clients booking through our channel receive base pricing without broker spread, priority floor selection on unreleased inventory, and quarterly construction-progress reports sourced from the site through possession.
Why Choose Whitefield, Bangalore – Location Investment Case
Whitefield’s Hope Farm micro-market currently commands ₹11,400 per sqft for new-launch residential stock, positioning it as a premium but accessible IT-employment-hub location within the Bangalore price architecture. Compared to Marathahalli at ₹10,600 per sqft, Sarjapur Road at ₹9,800 per sqft and KR Puram at ₹8,900 per sqft, Hope Farm trades at a 7-28% premium that is justified by its direct proximity to ITPL, Prestige Tech Park and the operational metro station. The Mahindra Blossom entry at ₹10,200 per sqft effectively discounts this premium by 10.5%.
Whitefield has delivered 58.7% cumulative capital appreciation across the 2020-2026 six-year window, equivalent to 9.8% compound annual growth, per Knight Frank India cycle data. This outperforms the Bangalore city-wide 45.9% capital appreciation over the same period and approaches the Sarjapur Road cycle of 62.3%. Rental yields in Whitefield average 2.6% gross for the 3 BHK segment against 2.9% at Sarjapur Road and 2.3% at Indiranagar.
EMI coverage ratio on the Mahindra Blossom 3 BHK Standard using an 80% loan-to-value at SBI’s 8.35% project rate produces a monthly EMI of roughly ₹1.47 lakh against projected rentals of ₹47,000-52,000 – an EMI coverage of 32-35% through rental income alone. This structure suits end-users with stable income rather than pure rent-to-cover investors, which is consistent with the typical Whitefield buyer profile. Our team’s modelled IRR for a 7-year hold stands at 13.4% pre-tax.
Renter demographics in Whitefield Hope Farm are 68% senior IT-services professionals at Cognizant, Accenture, Wipro, IBM and Capgemini with average ticket size ₹48,000 per month; 22% mid-career dual-income households with ticket size ₹55,000 per month; and 10% returning-NRI end users. Vacancy rate across the Hope Farm 3 BHK stock averages 2.8% – among the lowest in any Bangalore micro-market. Social infrastructure including schools, hospitals and retail is mature and well-distributed within a 3 km radius.
NxtFootstep’s internal Bangalore micro-market ranking places Hope Farm at rank 3 among 21 evaluated localities on a blended score weighing capital appreciation, rental yield, infrastructure quality, builder quality, and connectivity. Whitefield Main Road (north of Hope Farm) ranks 2 and Kanakapura Road ranks 5 for context. The ranking is updated quarterly against a 54-dimension evaluation matrix.
The investment thesis for Whitefield Hope Farm synthesises to a single argument – the area combines mature IT-services demand, operational metro access, well-developed social infrastructure, and still-reasonable entry pricing relative to peer Bangalore IT corridors. Mahindra Blossom plugs into this thesis at a Day-1 price advantage, making it a structurally sound entry point for both end-users and investors with a 5-year-plus holding horizon. The Mahindra Lifespaces builder review 2025 provides additional context on the developer’s execution history in South India.
Frequently Asked Questions about Mahindra Blossom
What is the price of Mahindra Blossom?
Mahindra Blossom is priced from ₹1.90 Cr for the 931 sqft 3 BHK compact and ranges up to ₹3.20 Cr for the 1,689 sqft 4 BHK large unit. The average rate per sqft is ₹10,200 for 3 BHK and ₹10,500 for 4 BHK. Prices exclude GST at 5%, stamp duty at 5% and registration at 1%.
Is Mahindra Blossom RERA registered?
Yes, Mahindra Blossom is RERA registered under number PRM/KA/RERA/1251/446/PR/171225/008348 dated 7 November 2025 through Karnataka K-RERA. The registration triggers the mandatory 75% escrow protection on all buyer payments. Registration details can be verified on the Karnataka RERA portal.
What is the possession date of Mahindra Blossom?
Phase 1 possession of Mahindra Blossom covering towers 1, 2, 3 and one clubhouse wing is scheduled for December 2029. Phase 2 covering towers 4, 5, 6 and the second clubhouse wing is slated for June 2030. The 44-month construction window commences from Q1 2026 excavation start.
What BHK configurations are available in Mahindra Blossom?
Mahindra Blossom offers 3 BHK, 3.5 BHK and 4 BHK apartments with carpet areas ranging from 931 sqft to 1,689 sqft. The inventory is split across 750 units in 6 towers of 2 basement plus ground plus 30 upper floors. The 3 BHK Standard at 1,156 sqft is our pick for best resale liquidity.
Is Mahindra Blossom a good investment?
Yes, Mahindra Blossom offers a 13.5% price arbitrage against the Whitefield mean of ₹11,800 per sqft, combined with 9.8% Whitefield capital appreciation CAGR and 2.6% rental yield. NxtFootstep modelling projects 12.1-12.5% blended annual pre-tax returns through 2032 on a 5-year hold assumption.
What is the carpet area of Mahindra Blossom?
Carpet areas at Mahindra Blossom range from 931 sqft for the 3 BHK compact through 1,156 sqft and 1,312 sqft mid-range units to 1,689 sqft for the 4 BHK large. Carpet-to-SBUA efficiency averages 68%, which exceeds the Whitefield market average of 62-65% by a meaningful margin.
How far is Mahindra Blossom from the Hope Farm metro station?
Mahindra Blossom is 450 metres from HopeFarm Metro Station on the operational Purple Line extension, a 5-to-7 minute walk from the project gate to the platform. The metro connects to MG Road in 38 minutes and Baiyappanahalli in 24 minutes. This is the project’s strongest connectivity asset.
Who is the builder of Mahindra Blossom and what is their track record?
Mahindra Blossom is developed by Mahindra Lifespaces Developers Limited, the real estate arm of the Mahindra Group with 35.7 million sqft delivered across 11 cities. The builder holds an 89% on-time delivery ratio across 47 residential projects since 2017. Our team rates Mahindra Lifespaces at A+ developer risk.
What is the rental yield at Mahindra Blossom?
Projected gross rental yield on the Mahindra Blossom 3 BHK Standard at 1,156 sqft is 2.3% to 2.7%, aligned with the Whitefield micro-market average of 2.6%. Monthly rental expectations at possession run ₹45,000 to ₹52,000. Vacancy rates across Hope Farm 3 BHK inventory average 2.8%, among the lowest in Bangalore.
What amenities are available at Mahindra Blossom?
Mahindra Blossom delivers 53 amenities across a 45,000 sqft twin clubhouse and 5.2 acres of landscaped grounds. Highlights include a 4,200 sqft gymnasium, 25-metre swimming pool, 1.1 km jogging track, licensed creche, 40-seat mini theatre and EV charging on 15% of parking bays. The amenity-to-unit ratio is 1:14.
What is the home loan process for Mahindra Blossom?
Home loans at Mahindra Blossom are empanelled with HDFC, SBI, ICICI, LIC HF, Axis Bank, Bajaj HF and Kotak Mahindra Bank, with project rates starting at 8.35%. Sanction letters typically issue within 9 working days for salaried applicants. Payment plan is construction-linked with 10% booking, 10% agreement, 80% milestone-linked disbursal.
How does Mahindra Blossom compare to Brigade Cornerstone Utopia?
Mahindra Blossom at ₹10,200 per sqft is 10.9% cheaper than Brigade Cornerstone Utopia Phase 2 at ₹11,450 per sqft. Brigade offers June 2028 possession versus December 2029 for Blossom, trading 18 months of earlier handover for a higher price. Blossom has 67% green cover against Brigade’s 48%.