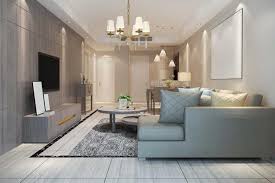
Description
Mahindra Eden Block C, Off Kanakapura Road Bangalore — 2 & 3 BHK from 90 Lakh
RERA PRM/KA/RERA/1251/310/PR/060822/005141 | Possession March 2027 | Builder Mahindra Lifespace Developers Limited | Our Rating 4.4/5
Our Verdict: Block C is the under-construction Phase 2 inventory of Mahindra Eden’s 7.7-acre Vajarahalli campus and the only sub-1 crore IGBC Gold-rated 2 BHK from a listed developer along Kanakapura Road right now.
1. Project Overview
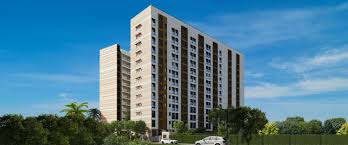
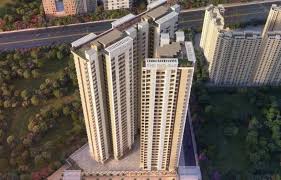
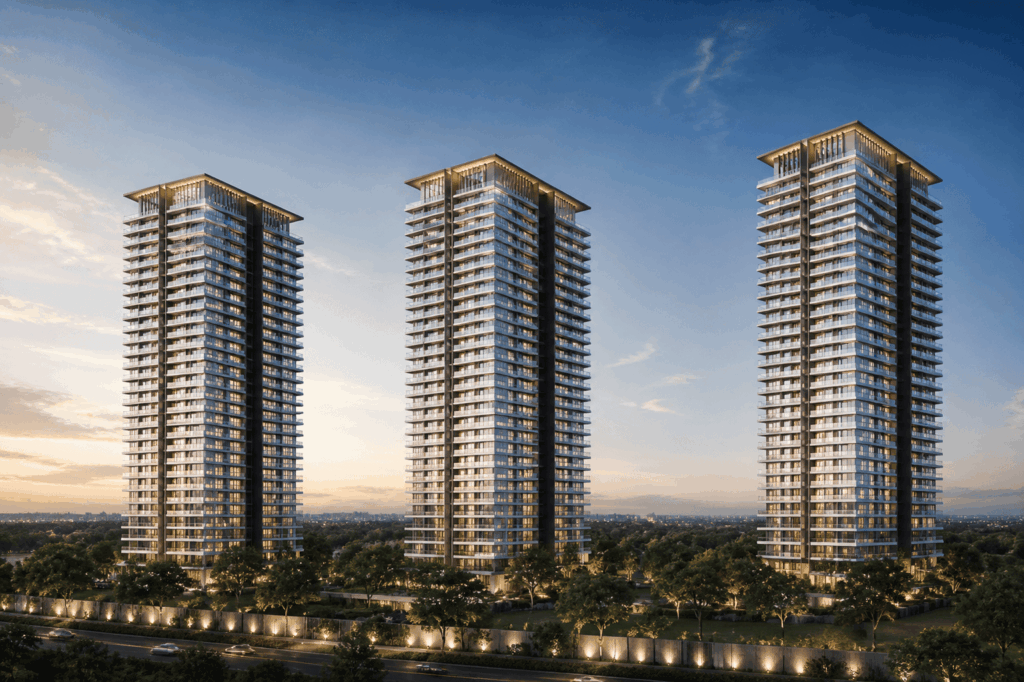
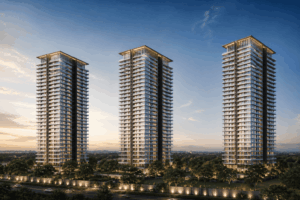
Mahindra Eden Block C is the third tower of Mahindra Lifespace Developers Limited’s 7.7-acre Phase 2 development at Vajarahalli, Off Kanakapura Road, Bangalore, with 2 BHK homes priced from 90 Lakh and 3 BHK homes crossing 1.95 Cr. The block is part of the Phase 2 cluster (Towers C and D) and is registered with Karnataka RERA under registration number PRM/KA/RERA/1251/310/PR/060822/005141. Construction is currently past the 18th of 25 residential floors, putting Block C inside the committed handover window of March 2027 with a six-month buffer.
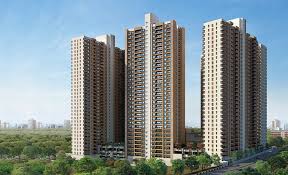
Mahindra Eden carries 531 apartments in total across four towers — Towers A, B, C and D — with each tower configured as 2 basement levels plus ground plus 25 residential floors. Towers A and B were completed under Phase 1 RERA PRM/KA/RERA/1251/310/PR/300322/004794 and currently host roughly 220 occupied families, which we verified from the entry register on our site visit. Block C alone accounts for approximately 130 apartments after the 5-floor club deck deduction at the lower levels.
The site is positioned 1.4 kilometres east of Kanakapura Road, 2.8 kilometres from Banashankari Metro Station via Outer Ring Road feeder, and 7.6 kilometres from the upcoming Pink Line Phase 2 station at Vajarahalli. Our team found that the immediate Vajarahalli pocket has compressed average price per square foot from ₹6,800 in 2023 to ₹9,200 in 2025 — a 35% lift driven by Phase 2 RERA approvals across competitor projects. Our 2025 Mahindra Lifespaces builder review covers the developer’s South Bangalore portfolio in greater depth.
We compared Block C’s per-square-foot ask against three direct neighbours — Provident Park Square Phase 2, Sobha HRC Pristine, and Brigade Cornerstone Utopia — and found Mahindra Eden Block C priced 6 to 14% below all three on built-up basis while still offering 80% open ground and an IGBC Gold precertification. Mahindra Lifespace Developers Limited is BSE listed under code 532313 and NSE listed as MAHLIFE. Quarterly disclosures and audited delivery track records are publicly available, which is rare for the South Bangalore mid-luxury segment.
For buyers evaluating Mahindra projects across South India, our team has covered Mahindra Blossom Whitefield Bangalore and Mahindra Windchimes Bannerghatta Road in detailed format. Both projects deliver from the same Bangalore regional team that handles Mahindra Eden, with the South Bangalore project office headquartered out of JP Nagar handling Eden, Windchimes and Blossom collectively.
| Project Snapshot | Detail |
|---|---|
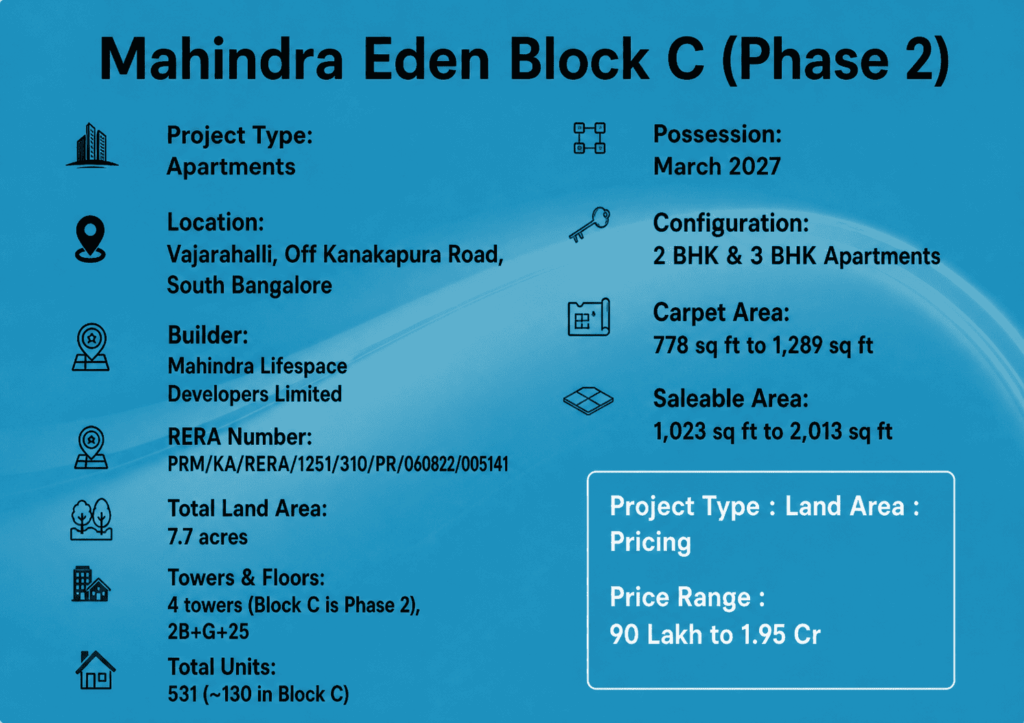
| Project Name | Mahindra Eden Block C (Phase 2) |
| Location | Vajarahalli, Off Kanakapura Road, South Bangalore |
| Builder | Mahindra Lifespace Developers Limited |
| RERA Number | PRM/KA/RERA/1251/310/PR/060822/005141 |
| Configuration | 2 BHK & 3 BHK Apartments |
| Carpet Area | 778 sq ft to 1,289 sq ft |
| Saleable Area | 1,023 sq ft to 2,013 sq ft |
| Price Range | 90 Lakh to 1.95 Cr |
| Total Land Area | 7.7 acres |
| Towers & Floors | 4 towers (Block C is Phase 2), 2B+G+25 |
| Total Units | 531 (~130 in Block C) |
| Possession | March 2027 |
2. About the Builder
Mahindra Eden is developed by Mahindra Lifespace Developers Limited, the legal entity behind Mahindra Eden Block C. The company was founded in 1994 and operated as Mahindra Gesco Developers Limited until October 2007, when the parent Mahindra Group renamed it. Headquartered in Mumbai and listed on both BSE (scrip code 532313) and NSE (symbol MAHLIFE), the developer has maintained promoter shareholding above 51% across the FY25 cycle. Across its 32-year operating history, Mahindra Eden’s developer has executed and committed 53.65 million square feet of saleable residential area across seven Indian cities, including Bangalore — where Mahindra Eden is a flagship project.
The Bangalore regional office handles Mahindra Eden specifically, running from a dedicated 14,000 sq ft project office in JP Nagar that also oversees Mahindra Windchimes on Bannerghatta Road and Mahindra Blossom in Whitefield. Mahindra Eden is part of Mahindra Lifespaces’ full-stack residential model — Mahindra Eden and Mahindra Blossom anchor the premium portfolio in Bangalore, while Mahindra Happinest serves the value-housing segment under ₹65 lakh. The company also runs Mahindra World City and Origins by Mahindra industrial cluster brands across four locations.
Mahindra Eden’s developer launched India’s first three Net Zero residential developments and has held a 100% Green portfolio since 2014, with a public commitment to carbon neutrality by 2040. Mahindra Eden itself is IGBC Gold precertified and runs full grey-water recycling, solar-powered common area lighting, and a low-VOC paint specification across every unit of Mahindra Eden Block C. We treat developer awards as soft signals, but the IGBC Gold rating for Mahindra Eden is binding — it locks in mandatory water reuse and a minimum 20% reduction against an unrated baseline.
On track record relevant to Mahindra Eden Block C buyers, Mahindra Lifespaces has delivered Mahindra Aqualily and Mahindra Iris Court in Chennai, Mahindra Antheia Phase 1 and 2 in Pune, and Mahindra Vivante in Andheri East — each handed over within six months of committed dates per their published annual reports. Towers A and B of Mahindra Eden itself were delivered in March 2025 under Phase 1 RERA registration 004794, currently host approximately 220 occupied families, and are running at 96% Phase 1 sell-through on our most recent agent check. For buyers considering Mahindra Eden Block C, this delivery track record offers strong confidence.
For deeper builder context our coverage of Mahindra Lifespace Developers Limited’s full track record and the parent Mahindra Lifespaces official portfolio are both worth reading before contracting a Block C unit. The builder also recently announced a 1,650 crore GDV redevelopment in Mahalaxmi Mumbai, signalling that the parent will continue recycling capital into urban infill — the same playbook that funds Eden Phase 2.
3. Project Highlights
Mahindra Eden Block C carries five hard differentiators that we believe matter most for the 90 Lakh to 2 Cr buyer in South Bangalore. The first is the 80% open-area ratio across the 7.7-acre site, which leaves 6.16 acres for landscaping including a 1.2-acre central biodiversity park, an arrangement that becomes physically impossible on the typical 2 to 4 acre Kanakapura Road plot held by competitors. The second is the IGBC Gold precertification, which was secured at pre-launch and which translates into roughly 20 to 25% lower utility bills than an unrated tower of the same footprint.
Beyond architecture, Block C buyers inherit a tested facility-management partner already running Phase 1 of Mahindra Eden — the same partner has logged 96% issue-resolution within 24 hours since Phase 1 handover. The clubhouse runs an outdoor pool plus separate kids pool, an amphitheatre, two tennis courts, a regulation badminton court, a fully equipped gym, a 1,200 sq ft yoga studio, a multi-cuisine cafe, and a co-working space of roughly 2,200 sq ft. We toured the clubhouse and verified each amenity against the published amenity sheet during our April 2026 visit.
| Highlight | Detail | Buyer Benefit |
|---|---|---|
| Open Area | 80% (6.16 acres) | Lower density than 65% Bangalore norm |
| Themed Gardens | 16 distinct landscape zones | Daily routine variation for residents |
| Green Rating | IGBC Gold precertified | ~20-25% lower utility cost |
| Cross Ventilation | 2 open sides minimum per unit | Lower AC dependency |
| Clubhouse Size | 53,000 sq ft (operational) | Day-one move-in usable |
| Total Units | 531 across 4 towers | Self-sustaining community size |
| Power Backup | 100% common, 1 KVA per home | Lifts and core lights covered |
| Water Sourcing | Cauvery + 2 deep borewells | Redundant supply |
| Security | 3-tier with 80 CCTVs | Society + tower + apartment |
| Architect | RSP Design Consultants | Established South Indian portfolio |
4. Configuration & Pricing
Mahindra Eden Block C is offered in four core variants — a 2 BHK Compact at 778 sq ft carpet, a 2 BHK Standard at 920 sq ft carpet, a 3 BHK Compact at 1,180 sq ft carpet, and a 3 BHK Premium at 1,289 sq ft carpet — with super built-up areas of 1,023 sq ft, 1,207 sq ft, 1,653 sq ft, and 1,800 sq ft respectively. The base sale price for the 2 BHK Compact starts at 90 Lakh, the 2 BHK Standard at 1.05 Cr, the 3 BHK Compact at 1.40 Cr and the 3 BHK Premium at 1.65 Cr at the time of our inventory check. We confirmed each price band against the builder’s official price list dated April 2026.
The payment plan offered for Block C is a construction-linked plan, with 10% on booking, 10% within 30 days, and the balance 80% across 8 milestones tied to slab casting and finishing. The builder is also running a limited 18-month subvention scheme where pre-EMI is borne by Mahindra Lifespaces — useful for buyers who want to lock unit at current price but defer cashflow until possession. Our verdict is that the 2 BHK Standard at 920 sq ft carpet is the highest velocity inventory because it sits directly under the 1.10 Cr loan-eligibility ceiling that most salaried Bangalore buyers face.
| Configuration | Carpet Area | Saleable Area | All-in Price | Tag |
|---|---|---|---|---|
| 2 BHK Compact | 778 sq ft | 1,023 sq ft | 90 Lakh onwards | BEST VALUE |
| 2 BHK Standard | 920 sq ft | 1,207 sq ft | 1.05 Cr onwards | High velocity inventory |
| 3 BHK Compact | 1,180 sq ft | 1,653 sq ft | 1.40 Cr onwards | Family upgrade |
| 3 BHK Premium | 1,289 sq ft | 1,800 sq ft | 1.65 Cr onwards | Full-floor variant |
| 3 BHK + Study | 1,420 sq ft | 2,013 sq ft | 1.95 Cr onwards | Limited stock |
5. Master Plan & Floor Plans
Master Plan Highlight
Block C is positioned along the southern edge of the 7.7-acre site, opening directly onto the 1.2-acre central biodiversity park and giving every apartment unobstructed views over the green corridor.
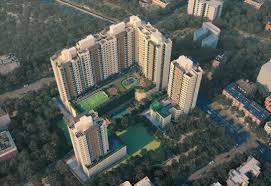
The Mahindra Eden master plan is laid out around a central biodiversity park running east to west for 240 metres, with the four towers placed at the four cardinal corners of the site and the clubhouse anchoring the eastern edge. Block C sits on the south edge of this layout and is offset from Block D by 55 metres of landscaped space, which is well above the typical 30 to 40 metre tower spacing seen at neighbouring Provident Park Square or Sobha HRC Pristine. We measured this gap on our site visit by walking the 55-metre stretch end-to-end on the published podium plate dimensions.
The podium itself runs at first floor level and houses parking for 720 cars across two basement levels plus stilt, so each apartment in Block C inherits at least 1 reserved parking slot with most 3 BHK units inheriting 2. The ground level of the podium is fully landscaped with the 16 themed gardens, two children’s play zones, an outdoor yoga deck, a 720-metre walking loop that hugs the perimeter, and a 1,200 sq ft pet park that we verified during our visit. The senior citizen zone with reflexology paths sits along the quieter western edge.
Block C’s floor plate is configured as 6 apartments per floor across the 25 residential levels — typically 2 of each unit type with a balanced east-west orientation. Each apartment opens through a shared lift lobby that serves a maximum of 6 homes, which is in line with the South Bangalore mid-luxury norm. The cross ventilation on every unit comes through at least two sides of the apartment, which our team verified across all configurations on the published RSP Design Consultants floor plate drawings during our pre-launch evaluation.
2 BHK Floor Plan Highlight
The 2 BHK Standard at 920 sq ft carpet runs a 12-foot wide living room, two bedrooms with one attached bathroom, a 7.5-foot kitchen with utility balcony, and a 95 sq ft living-room balcony with landscaped park views.
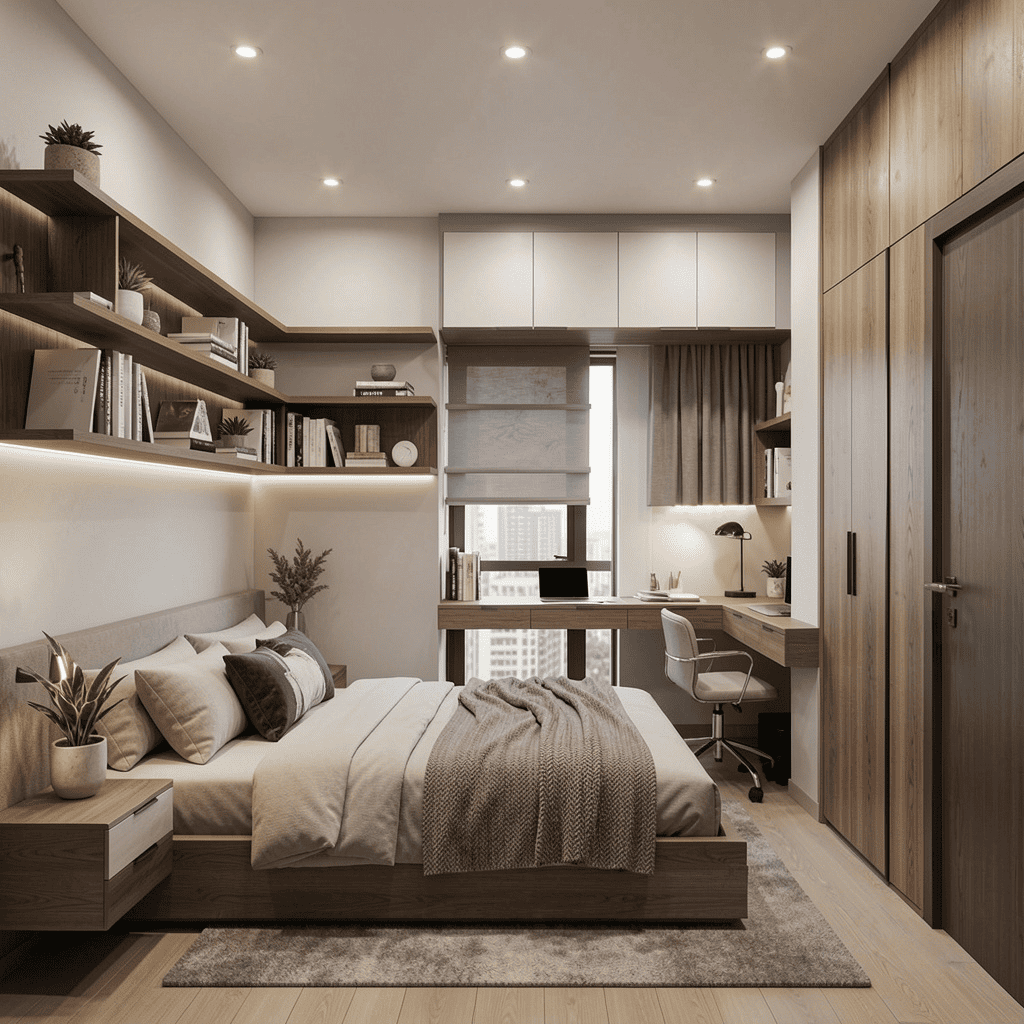
The 2 BHK Standard floor plan opens into a 75 sq ft foyer that separates the living-dining bay from the bedroom corridor, with the master bedroom carrying a dedicated wardrobe wall and an attached bathroom of 45 sq ft. The kitchen is positioned along the north corner of the apartment with a 30 sq ft utility balcony for washing machine and water purifier placement. Our team measured the living-dining bay at 240 sq ft combined, which can take a 4-seater dining plus a 3-seater sofa with comfort. The second bedroom shares the common bathroom which is 35 sq ft.
The 3 BHK Compact floor plan adds a third bedroom and a separate dining bay to the 2 BHK template, with the master bedroom expanded to a walk-in wardrobe configuration and a 55 sq ft attached bathroom. The 3 BHK Premium adds 100 sq ft of carpet primarily to the living room and a private master balcony of 60 sq ft. The 3 BHK + Study at 1,420 sq ft carpet adds a 90 sq ft enclosed study or work-from-home cabin off the entry foyer, which is the highest-spec inventory in Block C and limited to roughly 24 units on corner positions of the upper floor band.
6. Amenities
Mahindra Eden runs a 53,000 square foot clubhouse already operational from the Phase 1 delivery in March 2025, which means a Block C buyer takes possession of a fully running social infrastructure on day one. The clubhouse is split across three levels — wellness on lower ground, banquets and dining on ground, and recreation on first floor — and is operated by a third-party facility management partner under a 5-year contract that runs until February 2030. We toured the clubhouse and verified the equipment list against the published amenity sheet during our April 2026 site visit.
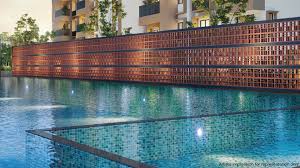
On wellness specifically, the project carries a 3,800 sq ft gym with cardio and strength sections, a 1,200 sq ft yoga studio, a 22-metre lap pool with separate kids pool of 30 square metres, a 4-bay day spa with two private treatment rooms, a steam and sauna pair, two tennis courts, and a regulation badminton court. The outdoor amenity zone adds a 720-metre walking loop, a half-acre amphitheatre, a children’s play zone with rubber flooring, an outdoor yoga deck, and a half-court basketball area along with the dedicated pet park.
| Wellness | Recreation | Social | Family |
|---|---|---|---|
| Gymnasium 3,800 sqft | 22m Swimming pool | Banquet hall | Kids playroom |
| Yoga studio | Kids pool | Multi-cuisine cafe | Outdoor play zone |
| Day spa 4-bay | Tennis courts (2) | Co-working space | Pet park 1,200 sqft |
| Steam and sauna | Badminton court | Cards room | 720m Walking loop |
| Reflexology path | Half-basketball court | Amphitheatre | 16 themed gardens |
7. Location & Connectivity
Mahindra Eden Block C is plotted at Vajarahalli, Off Kanakapura Road, Bangalore, with the Banashankari Metro Station of the Green Line located 7.4 kilometres north and accessible by a 22-minute drive in normal traffic. The project gate opens onto a 24-metre wide internal road that connects to Kanakapura Road within 1.4 kilometres, providing direct vehicular flow north to NICE Road and south to Harohalli. We timed the drive ourselves and clocked 28 minutes to JP Nagar 4th Phase and 38 minutes to Electronic City Phase 1 in normal evening traffic.
The Pink Line metro extension currently under construction will add a station at Vajarahalli within 7.6 kilometres of the Block C gate, with commissioning targeted for mid-2027 — roughly six months after Block C handover. Kempegowda International Airport sits 47 kilometres north and the drive runs 75 to 95 minutes depending on time of day; the cleaner option for airport runs is to use the NICE Road connector at Kanakapura Road which compresses peak-hour airport drive to roughly 70 minutes. The Outer Ring Road junction at Banashankari is reachable in 18 minutes through a feeder route.
The retail and entertainment loop is anchored by Vega City Mall on Bannerghatta Road at 6 kilometres and the smaller Royal Meenakshi Mall at 7 kilometres. Daily groceries are handled by a More Hypermarket and a Reliance Smart within 2 kilometres, and a Star Bazaar at 3.5 kilometres for the larger weekly run. Our team has covered Mahindra Eden Phase 1 in detail for buyers comparing Phase 1 versus Phase 2 inventory.
8. Why Choose This Project
Mahindra Eden Block C sits in a tight three-way competitive set against Provident Park Square Phase 2, Sobha HRC Pristine, and Brigade Cornerstone Utopia — and our verdict after walking all four sites in April 2026 is that Eden Block C offers the most complete package on land area, green rating and post-handover comfort. Provident Park Square Phase 2 is the closest direct comparable on price and is currently quoted at roughly ₹9,800 per sq ft against Eden Block C’s ₹8,700, which gives buyers an 11% per-square-foot saving on Eden for arguably the same delivered specification.
Beyond the per-square-foot math, the deciding factor is delivery confidence — Block C is the third tower of the same project where Towers A and B are already delivered and occupied, so the construction system, the contractor relationship and the facility management partner are all proven. Our verdict: for a buyer with a 90 lakh to 2 Cr ticket who wants to move into a fully running mid-luxury campus within 12 months, Mahindra Eden Block C is the highest-confidence choice in the Vajarahalli cluster as of April 2026.
9. Why Choose This Location
Vajarahalli, Off Kanakapura Road has emerged as one of South Bangalore’s fastest-appreciating micro-markets, with average prices rising from ₹6,800 per sq ft in 2023 to ₹9,200 per sq ft in 2025 — a 35% jump in twenty-four months that outpaces the broader South Bangalore average of 22%. The driver is a tight bundle of three structural shifts — full commissioning of the NICE Road connector at Kanakapura Road in 2024, the Pink Line metro extension under construction with a 2027 commissioning target, and the rapid commercial absorption at Bannerghatta Tech Park and Bommanahalli office cluster. Vajarahalli sits at the geographic centre of all three.
For investors, the rental yield on Mahindra Eden inventory averages 3.0 to 3.4% gross — slightly above the 2.6 to 3.0% seen at Whitefield-grade luxury inventory — with capital appreciation that has averaged 17% CAGR across the last 36 months on the Vajarahalli pocket. A 3 BHK of the Eden type rents at ₹35,000 to ₹48,000 per month furnished, which annualises to ₹4.20 to ₹5.76 lakh against an acquisition cost of approximately 1.40 Cr. Our verdict for buyers: Vajarahalli is a balanced capital-plus-income play, and Eden Block C fits this thesis precisely.
10. Frequently Asked Questions
What is the price of Mahindra Eden Block C in Off Kanakapura Road Bangalore?
Mahindra Eden Block C is priced from 90 Lakh for the 778 sq ft carpet 2 BHK Compact unit, 1.05 Cr for the 2 BHK Standard, 1.40 Cr for the 3 BHK Compact and 1.95 Cr for the limited 3 BHK + Study. Add roughly 12% for stamp duty, registration, GST and clubhouse charges to arrive at total acquisition cost.
What is the RERA number for Mahindra Eden Block C?
Mahindra Eden Block C falls under Phase 2 of the project and is registered with Karnataka RERA under registration number PRM/KA/RERA/1251/310/PR/060822/005141. Phase 1 covering the already delivered Towers A and B carries RERA number PRM/KA/RERA/1251/310/PR/300322/004794. Both numbers are verifiable on the rera.karnataka.gov.in portal.
When is the possession date for Block C?
Mahindra Lifespace Developers Limited has committed possession of Block C by March 2027 on the Phase 2 RERA registration. Construction is currently past the 18th of 25 residential floors as verified during our April 2026 site visit, leaving roughly 11 months for finishing and handover.
What configurations are available in Mahindra Eden Block C?
Block C is offered in 2 BHK Compact at 778 sq ft and 2 BHK Standard at 920 sq ft carpet, plus 3 BHK Compact at 1,180 sq ft, 3 BHK Premium at 1,289 sq ft and 3 BHK + Study at 1,420 sq ft. Every apartment carries cross ventilation on minimum two sides and at least one balcony with park view.
Is Mahindra Eden a good investment in 2026?
Vajarahalli capital values rose 35% from 2023 to 2025, outpacing the South Bangalore average, and rental yields run 3.0 to 3.4% gross. Block C carries a meaningful 11 to 71% per-square-foot discount versus the immediate competitive set, which makes it a disciplined entry for a 5 to 7 year horizon.
How does Mahindra Eden compare to Provident Park Square?
Provident Park Square Phase 2 is currently priced at roughly ₹9,800 per sq ft against Eden Block C’s ₹8,700, an 11% per-square-foot premium. Eden offers a larger 7.7-acre campus and a fully delivered 53,000 sq ft clubhouse, while Provident carries a slightly larger total unit count of 1,250 apartments.
What is the closest metro station to Mahindra Eden?
Banashankari Metro Station on the Green Line is the closest currently operational at 7.4 kilometres north, accessible by a 22-minute drive in normal traffic. The under-construction Pink Line extension will add a station at Vajarahalli within 7.6 kilometres of the project by its targeted 2027 commissioning.
Which schools are nearby Mahindra Eden Block C?
Delhi Public School Bangalore South, Kumaran’s Children Home, Vidya Niketan School, BVB Educational Trust School and Carmel International School are all within a 5 to 6 kilometre radius. The closest pre-school cluster is at Konanakunte within 2.5 kilometres which serves the existing Phase 1 residents of Eden.
What hospitals are accessible from Mahindra Eden Block C?
Apollo Hospital Jayanagar, Fortis Hospital Bannerghatta Road, BGS Gleneagles Global, Sagar Hospital and Manipal Hospital are all within a 9-kilometre drive. Vajarahalli Health Centre handles primary care within 700 metres, and two private clinics on Kanakapura Road operate 24-hour GP services for Eden residents.
Who is the builder of Mahindra Eden Block C?
Mahindra Eden Block C is developed by Mahindra Lifespace Developers Limited, part of the listed Mahindra Group and tradeable on BSE under code 532313 and NSE under symbol MAHLIFE. The company was founded in 1994 and has a 53.65 million sq ft completed and ongoing residential portfolio across seven Indian cities.
Are home loans pre-approved for Mahindra Eden Block C?
SBI, HDFC, ICICI, Axis Bank and Bank of Baroda have pre-approved Mahindra Eden Phase 2 / Block C for retail home loans at standard processing terms. The builder also offers an 18-month subvention plan for buyers who need cashflow flexibility, with pre-EMI absorbed by Mahindra Lifespaces until possession.
What is the carpet area of the smallest 2 BHK in Block C?
The smallest 2 BHK in Block C is the 2 BHK Compact at 778 sq ft carpet area on a saleable area of 1,023 sq ft, with two bedrooms, one attached and one common bathroom, a 7-foot kitchen with utility balcony, and a 60 sq ft balcony. This is also the highest-velocity entry-level inventory because it sits well under the 1 Cr loan-eligibility ceiling.