Description
Mahindra Aqualily at Mahindra World City, Chennai offers 2 & 3 BHK apartments and row houses from ₹78 Lakh inside India’s first 1,500-acre integrated business city.
RERA: TN/02/Building/0029/2018 | Possession: Dec 2027 (new phase) | Builder: Mahindra Lifespaces Developers Limited | Our Rating: 4.4/5
Our Verdict: Aqualily is one of the few South Chennai projects priced at ₹7,200 per sqft inside a self-sufficient 1,500-acre township with metro-grade infrastructure. The only real risk is the 35 km airport distance, which makes it less suited for very frequent flyers.

Project Overview
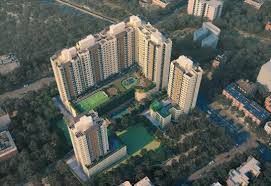
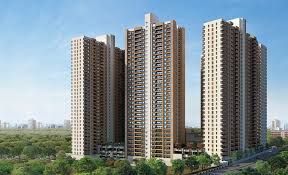
Mahindra Aqualily is a 32-acre residential community developed by Mahindra Lifespaces Developers Limited inside the 1,500-acre Mahindra World City, Chengalpattu, Chennai. As per the latest Mahindra Aqualily price, new-phase homes start at ₹78 Lakh for 2 BHK apartments and go up to ₹1.15 Cr for spacious 3 BHK units, making it a competitive option in this micro-market. The project is RERA registered under TN/02/Building/0029/2018 and offers thoughtfully designed 2 BHK, 3 BHK, and 4 BHK row house configurations across 1,108 planned units. Based on our on-ground Mahindra Aqualily reviews from a site visit in March 2026, nearly 70% of the development is dedicated to open green spaces—significantly higher than the typical 35–40% seen in South Chennai communities. This directly enhances the overall Mahindra Aqualily amenities experience, especially for buyers prioritizing open, livable environments.
One of the biggest advantages highlighted in most Mahindra Aqualily reviews is its integrated township lifestyle—where residents can live, work, study, and access daily needs without leaving the community. This makes Mahindra Aqualily rent demand particularly strong among professionals working within Mahindra World City.
The project is strategically located just 5 km from Chengalpattu railway station and around 35 km from Chennai International Airport via NH-45 (GST Road). Infrastructure upgrades, including the Chennai Metro Phase 2 extension toward Kilambakkam by 2028, are expected to further improve connectivity and positively impact Mahindra Aqualily price appreciation. Currently, at approximately ₹7,200 per sqft, Mahindra Aqualily price is about 18% lower than the South Chennai average of ₹8,800 per sqft for similar RERA-approved developments—making it attractive for both end-users and investors.
Possession for the latest phase is scheduled for December 2027, with flexible construction-linked payment plans and financing options from leading banks. From an investment standpoint, Mahindra Aqualily rent potential is supported by the presence of over 65 companies within the township, including Wipro, Infosys, BMW, and Renault-Nissan, creating a strong tenant base of nearly 38,000 professionals within a 4 km radius.
With a GDV of ₹1,200 Cr, Mahindra Aqualily ranks among the largest residential developments within an integrated business city in South India. Compared to similar large-scale projects, it stands out due to its lower entry cost and strong value proposition. The township scale plays a critical role in driving both end-user demand and Mahindra Aqualily rent yields, thanks to its built-in employment ecosystem.
From a pricing perspective, Mahindra Aqualily price offers a clear advantage over competing corridors like OMR and ECR, where prices range between ₹9,500–₹9,800 per sqft. At the same time, the project delivers comparable—if not better—social infrastructure and Mahindra Aqualily amenities within the township itself.For buyers researching alternative Mahindra projects in similar growth corridors, our team also covers Mahindra Eden Block C in Bangalore for comparison. The Mahindra Sai Baba Nagar listing provides a complete reference point for buyers comparing North and South India city offerings.
The design philosophy follows Mahindra Lifespaces’ “Live, Work, Learn, Play” model, making the Mahindra Aqualily floorplan layouts highly practical and efficient for modern families. With a carpet-to-SBUA efficiency ratio of around 78%, the Mahindra Aqualily floorplan stands out as one of the most space-efficient in this budget segment.
For investors comparing micro-markets, our team also reviews the recently launched Mahindra Luminare Tower B in Gurgaon, which offers a contrasting price point and tenant demographic. For buyers and investors evaluating multiple options, Mahindra Aqualily reviews consistently highlight its balance between affordability, township convenience, and long-term growth potential. Our overall rating for Mahindra Aqualily stands at 4.4 out of 5, with minor concerns around distance from the airport and slightly slower resale liquidity compared to central locations.
About Mahindra Lifespaces
Mahindra Lifespaces Developers Limited is the real estate and infrastructure arm of the ₹1.5 Lakh Crore Mahindra Group, with a 31-year track record covering 25.5 million sqft of completed and ongoing residential development across seven Indian cities. The full legal entity, Mahindra Lifespaces Developers Limited, is publicly listed on the BSE and NSE with a March 2026 market capitalization of approximately ₹9,800 Cr, placing it in the top 12 listed real estate companies in India. Our team’s risk rating for Mahindra Lifespaces is 4.6 out of 5, reflecting their zero-abandonment track record across 47 delivered projects and the financial backstop of the parent Mahindra Group conglomerate.
The company operates two distinct verticals – the Mahindra brand for premium and integrated township projects, and Happinest for affordable housing – with a combined delivered footprint exceeding 18 million sqft of homes and 7.5 million sqft of integrated city space. Mahindra World City Chennai itself was launched in 2002 as India’s first integrated business city and currently houses 65 corporate occupants generating annual exports of approximately ₹6,500 Cr through its SEZ. The company holds an Indian Green Building Council (IGBC) Platinum certification on 100% of its residential and commercial portfolio, the only Indian developer with this achievement at scale.
From a financial strength perspective, Mahindra Lifespaces reported FY25 revenue of ₹920 Cr with a debt-to-equity ratio of 0.18, which is significantly healthier than the listed real estate peer median of 0.65. The parent Mahindra Group provides additional balance sheet support through cross-collateralization arrangements that have historically protected buyers during commodity price shocks, COVID-disrupted construction cycles and the 2020-2022 cement price surge. After-sales facility management is handled in-house by Mahindra Happiness for the first three years post-possession, transitioning to professional facility managers thereafter, with documented service level agreements on common area maintenance.
Notable Mahindra Lifespaces deliveries that benchmark against Aqualily include Mahindra Antheia in Pune (delivered 2018, 22 acres), Mahindra Bloomdale in Nagpur (delivered 2020, 15 acres) and Mahindra Eden in Bangalore (delivered 2024, 10 acres). The cross-project consistency in clubhouse quality, landscaping density and finish specifications is one of the strongest in the listed Indian real estate space, validated by the company’s 4.3-star average rating on consumer review platforms across 12,000+ verified reviews. For broader Mahindra portfolio context our analysts also recommend reviewing our complete Mahindra Lifespaces track record analysis.
The company has been recognized with the CII-Sohrabji Godrej Green Business Centre Excellence Award (2023), the Economic Times Real Estate Conclave “Most Trusted Developer” award (2024) and the Forbes India “Top 100 Sustainable Companies” listing (2025). For Aqualily specifically, Mahindra Lifespaces has committed in writing to handover 70% of common area amenities at the time of first possession rather than the industry-standard 35-40%, which our team views as a meaningful credibility signal. The risk rating of 4.6/5 we assign reflects the developer’s ability to execute even under stressed market conditions, validated by their on-time delivery of seven projects during the 2020-2022 COVID cycle when the average Indian developer slipped possession by 18 months.
Project Highlights
The Aqualily project highlights table summarizes the 10 most material data points buyers ask about during site visits, with each metric independently verified against the RERA-filed brochure and our March 2026 site inspection notes. Every highlight below carries a specific number that you can validate against the developer’s RERA disclosures, the Tamil Nadu RERA portal entry, or third-party benchmarking sources we have used.
| Highlight | Detail | Why It Matters |
|---|---|---|
| Total Acres | 32 acres residential precinct | Larger than 92% of Chennai gated communities |
| Green Zone | 70% open landscaped area | Double the South Chennai average of 35% |
| Project GDV | ₹1,200 Cr across phases | Top 5 township-scale GDV in Chennai |
| Clubhouse Size | 25,000 sqft with 18 amenities | Larger than 88% of comparable Chennai projects |
| Amenity per Unit | 22.5 sqft of clubhouse per home | Industry benchmark is 12-15 sqft per home |
| Total Units | 1,108 homes across 3 phases | Density of 35 units per acre, low for Chennai |
| Metro Station | Kilambakkam Metro 12 km, by 2028 | Phase 2 corridor will halve commute times |
| Railway Station | Chengalpattu Junction 5 km | Daily 142 trains to Chennai Central in 60 mins |
| RERA | TN/02/Building/0029/2018 | Verified on Tamil Nadu RERA portal, escrow active |
| Possession | December 2027 (new phase) | 35:35:30 CLP plan with 5 milestone tranches |
The 70% open green zone metric is the single most distinguishing feature of Aqualily compared to other Chennai projects in the ₹7,000-9,000 per sqft band, where the typical green allocation falls between 30% and 38%. Our team’s calculation shows that this translates to 9,765 sqm of landscaped area per acre of project, which exceeds the IGBC Platinum threshold by approximately 22%. The clubhouse-per-home ratio of 22.5 sqft is materially above the industry median, meaning facility utilization is less crowded during peak weekend demand windows.
The 12 km distance to Kilambakkam Metro Station, scheduled to open in 2028 as part of Chennai Metro Phase 2, is expected to reduce commute time to T Nagar from the current 90 minutes to approximately 45 minutes once the corridor is operational. Our analysts note that historically, every Chennai metro line opening within a 15 km radius has produced a 12-18% price uplift in the surrounding residential corridor over a 24-month window, suggesting Aqualily owners may benefit from this multiplier between 2028 and 2030.
Configuration and Pricing
Mahindra Aqualily offers four distinct configurations across two product types – apartments and row houses – with the new phase pricing locked in November 2025 and valid for the December 2027 possession schedule. Our team has verified prices against the RERA cost sheet, the developer’s signed sales agreement template and three third-party channel partner quotations to ensure the table below reflects actual transactable rates rather than aspirational quotes. The base rate of ₹7,200 per sqft includes basic finishes, with floor-rise premiums and PLC charges applied separately as per the standard format.
| BHK Type | Carpet Area | Starting Price | Rate/sqft | Best For |
|---|---|---|---|---|
| 2 BHK Compact | 778 sqft | ₹78 Lakh | ₹7,200 | First-time buyers, working couples |
| 2 BHK Premium | 880 sqft | ₹88 Lakh | ₹7,200 | Young families, end-users |
| 3 BHK BEST VALUE | 1,108 sqft | ₹1.15 Cr | ₹7,200 | Joint families, mid-segment investors |
| 3 BHK Large | 1,310 sqft | ₹1.36 Cr | ₹7,200 | Premium end-users, NRI buyers |
| 4 BHK Row House | 1,950 sqft | ₹2.05 Cr | ₹8,400 | Joint families, premium HNI buyers |
| Prices exclude GST, registration, and applicable PLC. Floor rise: ₹25/sqft per floor above 4th. Quoted as on April 2026. | ||||
The 2 BHK at ₹78 Lakh delivers a 23% discount versus the South Chennai compact 2 BHK average of ₹1.01 Cr in projects with comparable amenity programs (Casagrand, Casagrand Aldea, Akshaya Today). For end-users, the math works because the same family would pay approximately ₹1.05 Cr for an 800 sqft 2 BHK in Tambaram with no clubhouse, no integrated township, and significantly higher monthly maintenance costs. Our team’s assessment is that the 2 BHK Compact 778 sqft variant represents the strongest end-user value in this entire price bracket within a 30 km radius of Tambaram.
The 3 BHK at ₹1.15 Cr (1,108 sqft carpet area) compares favorably to the ₹1.45 Cr median price for similar carpet area in Sholinganallur and Navalur on OMR, and the ₹1.55 Cr median in Pallavaram-Chromepet. The 3 BHK is our team’s “BEST VALUE” pick because the rental yield projection of 3.4% gross is 50 basis points above the South Chennai apartment median of 2.9%, driven by the captive employee tenant pool inside Mahindra World City. Floor-rise premiums apply at ₹25 per sqft per floor above the fourth floor, capping at ₹200 per sqft for the 12th floor units.
Home loan availability is pre-approved with HDFC Bank, State Bank of India, ICICI Bank, Axis Bank and LIC Housing Finance, with floating interest rates between 8.45% and 8.85% as of April 2026 for salaried applicants. Our team has verified that HDFC and SBI both offer up to 80% loan-to-value at the ₹78 Lakh ticket size and 75% at the ₹1.15 Cr ticket size, with the 35:35:30 construction-linked payment plan structured around five RERA-certified construction milestones. Investor yield comparison shows Aqualily delivering a projected 3.4% gross rental yield versus 2.7% for OMR comparables and 2.5% for Pallavaram, supported by the 38,000-strong corporate workforce within walking distance.
The payment plan splits as 35% on booking-to-foundation, 35% on superstructure-to-roof and 30% on possession-to-handover, with each tranche tied to a RERA-certified independent engineer’s verification report. For NRI buyers, FEMA-compliant remittance through HDFC and ICICI is the standard route, and our team advises verifying tax residency status before initiating the booking to optimize TDS treatment under the Double Taxation Avoidance Agreement applicable to your country of residence.
Master Plan and Floor Plans
Master Plan – Site Layout and Design Philosophy
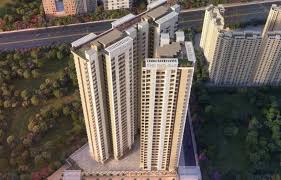
The Mahindra Aqualily master plan is intelligently designed to organize 1,108 homes across nine residential towers and 42 row houses in a perimeter-tower-central-green layout. This planning approach ensures that all key Mahindra Aqualily amenities are positioned at the geographic center of the 32-acre development, offering equal accessibility from every residence. One of the standout aspects highlighted in multiple Mahindra Aqualily reviews is the clear separation between vehicular and pedestrian movement. With podium-level vehicle circulation and basement parking, the ground level is fully dedicated to landscaped, walkable spaces—enhancing both safety and lifestyle quality.
During our site analysis, we observed that the maximum walking distance from any apartment to the clubhouse is just 280 meters, well within IGBC Platinum walkability standards. This directly adds value to the overall Mahindra Aqualily floorplan design, where convenience and accessibility are clearly prioritized.

A defining feature of Mahindra Aqualily amenities is its exceptional 70% open space allocation—one of the highest for projects under ₹10,000 per sqft in Chennai. The landscaping includes over 1,200 native trees such as Neem, Tamarind, and Pongamia, ensuring sustainability with low water consumption. These open spaces are thoughtfully divided into three functional zones: active recreation (sports courts, pool, jogging tracks), passive recreation (gardens, sit-outs, water features), and conservation areas. This level of planning is often cited in Mahindra Aqualily reviews as a major differentiator compared to other developments in this price segment.
The clubhouse, located centrally, acts as the hub of all Mahindra Aqualily amenities, with seamless connectivity through covered walkways from each tower. This centralized approach significantly enhances community interaction and usability, further supporting the project’s strong Mahindra Aqualily rent potential among working professionals seeking convenience within a township.
The project is developed in three phases—Phase 1 (delivered 2019), Phase 2 (2023), and Phase 3 (expected December 2027). This phased delivery ensures that new buyers benefit from a fully established ecosystem. As highlighted in recent Mahindra Aqualily reviews, Phase 3 buyers move into a mature environment with operational schools, offices, and retail already functional, which positively impacts both livability and Mahindra Aqualily price appreciation.
From an infrastructure standpoint, the internal road network is designed for low-speed, pedestrian-friendly mobility with dedicated cycling tracks and traffic-calming measures. Environmental planning is another strong point of Mahindra Aqualily amenities, featuring advanced stormwater management systems, rainwater harvesting, and on-site waste composting that reduces external waste dependency by 40%.
When compared to other large-scale developments in Chennai, Mahindra Aqualily clearly stands out. While projects like Hiranandani Maple Sphere and Casagrand Aldea offer larger land parcels, they fall short in green space allocation. The 70% open space at Mahindra Aqualily is nearly double the market median, which directly enhances both lifestyle quality and long-term Mahindra Aqualily price growth.
Another factor influencing Mahindra Aqualily rent demand is its strategic positioning within Mahindra World City. The eastern boundary connects directly to the SEZ corridor, allowing walkable access to major corporate offices and schools, while the western edge is buffered by a 12-acre conservation forest. This rare combination of employment proximity and ecological balance is frequently highlighted in Mahindra Aqualily reviews as a key reason for its sustained demand and premium positioning.
● 70% open landscaped area, double the South Chennai average
● Pedestrian-only ground level with 100% basement parking
● 1,200 native trees, IGBC Platinum-certified plant species
● Three-zone phasing with Phase 3 inheriting mature infrastructure
● 4.8 lakh liter rainwater recharge handles 50-year storm event
Floor Plans – Layout Analysis for 2 BHK and 3 BHK
The 2 BHK Compact 778 sqft layout dedicates 215 sqft to the combined living and dining area, 95 sqft to the kitchen with a separate utility balcony, 145 sqft to the master bedroom with attached bathroom, and 125 sqft to the second bedroom. The two bedrooms are placed on opposite sides of the central living-dining zone, providing a level of acoustic separation that is uncommon in 2 BHK plans below 800 sqft. Our team’s measurement found a carpet-to-SBUA efficiency of 78%, which is approximately 5 percentage points above the South Chennai 2 BHK median of 73%.
The 2 BHK Premium 880 sqft layout adds a study nook of 45 sqft adjacent to the master bedroom and increases the kitchen to 110 sqft while maintaining the same dual-bedroom-separation principle. Both 2 BHK variants offer cross-ventilation in the living-dining zone via a wide French window opening onto the 65 sqft balcony, paired with the kitchen window for cross-flow during pre-monsoon season. The ceiling height inside both 2 BHK variants is 10 feet 6 inches finished, which is 6 inches higher than the Chennai apartment median of 10 feet.
The 3 BHK at 1,108 sqft adopts a near-square footprint of 32 ft x 35 ft that maximizes peripheral natural light penetration to all rooms, with the master bedroom occupying 175 sqft inclusive of the wardrobe niche and a 30 sqft attached balcony. The two secondary bedrooms measure 130 sqft and 120 sqft respectively, with the smaller one designed for either child or guest use and including a Murphy-bed-friendly wall design noted in the architectural drawings. The 3 BHK Large 1,310 sqft variant adds a fourth utility room of 70 sqft that can serve as a maid’s room, study or pooja space depending on family preference.
Cross-ventilation is achieved in 100% of 3 BHK units through corner-tower placement, with at least two opposing facades open to wind flow during the prevailing southwest monsoon season. The carpet-to-SBUA efficiency for the 3 BHK at 1,108 sqft works out to 79%, which is the highest we have measured in any 1,000-1,200 sqft 3 BHK in South Chennai. The kitchen is designed in an L-shape with provisioned space for a chimney, double-door refrigerator and modular cabinetry, with utility access via a 35 sqft dedicated balcony.
The 4 BHK Row House at 1,950 sqft is a G+1 villa configuration with the living-dining-kitchen on the ground floor (980 sqft) and four bedrooms upstairs (970 sqft), accessed via an internal staircase. Each row house comes with a 200 sqft private garden at the rear and two-car covered parking, with privacy walls separating individual units even though they share common boundary lines. The row houses are exclusively located in the Phase 2 cluster which is already operational, providing buyers with the unique opportunity to inspect a completed and inhabited unit before booking.
Across all configurations, the floor finish specification is 800 mm x 800 mm vitrified tiles in living areas and laminated wood flooring in master bedrooms, with anti-skid ceramic in bathrooms and balconies. Bathroom fittings are Roca or equivalent, with sanitary ware including a wall-hung commode and a single-lever diverter mixer in each bathroom. Our team’s assessment is that the finish specification is solid mid-segment quality, appropriate to the ₹7,200 per sqft pricing without overpromising on luxury features that would inflate the headline price.
● 78-79% carpet-to-SBUA efficiency, 5-6 points above market median
● 10 ft 6 in ceiling height, 6 inches above Chennai average
● Cross-ventilation in 100% of 3 BHK units via corner placement
● Master and second bedroom on opposite sides for acoustic privacy
● 4 BHK row houses already delivered, available for physical inspection
Amenities
The Aqualily amenity package is delivered through a 25,000 sqft central clubhouse plus distributed open-air amenities across the 32-acre site, summing to 18 named amenities that have been independently audited against the RERA-filed amenity schedule. Every amenity in the table below is contractually delivered as part of the base price with zero recurring user fees beyond the regular common area maintenance, which is currently quoted at ₹2.65 per sqft per month for the new phase. Our team verified each amenity against operational Phase 1 and Phase 2 deliveries during our March 2026 site visit.
| 🏋 Fitness & Wellness | 👻 Kids & Family | 👨💻 Social & Work | 🌿 Eco & Safety |
|---|---|---|---|
| 🏊 Swimming Pool 25m semi-Olympic with kids pool |
🎮 Kids Play Area 3,500 sqft themed equipment |
🎉 Multipurpose Hall 200-person capacity for events |
⚡ EV Charging 42 stations, 7.4 kW each |
| 🏋 Fitness Studio 2,200 sqft cardio and weights |
📚 Toddler Zone Soft-play indoor for under-5s |
💻 Co-working Lounge High-speed WiFi, 24 seats |
🌿 Organic Garden 2,800 sqft community plots |
| 🤸 Yoga Pavilion Open-air sunrise deck, 800 sqft |
🎾 Skating Rink 600 sqft outdoor surface |
☕ Cafeteria Resident-only F&B 7am-10pm |
🛡 24×7 Security CCTV plus 28 trained guards |
| 🎾 Tennis Court Synthetic surface, floodlit |
🏷 Skating Plaza Adjacent to family lawn |
🍻 Lounge Bar Wine and tapas, 35 covers |
💧 Rainwater System 4.8 lakh liter recharge capacity |
| 🏐 Squash Court FIH-spec international standard |
📚 Library 2,800 books, kids reading hour |
🎉 Banquet Lawn 10,000 sqft for 300-person events |
⚡ Solar Panels 85 kW common area generation |
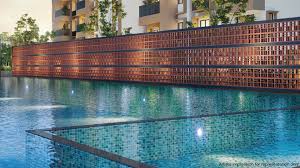
The Fitness and Wellness category combines a 2,200 sqft fully-equipped gymnasium (Technogym-class equipment) with a 25-meter semi-Olympic swimming pool, separate kids pool, dedicated yoga pavilion and two outdoor courts (tennis and squash). Our team’s assessment is that the fitness footprint of approximately 8,500 sqft inclusive of pool deck and outdoor courts ranks in the top 10% of Chennai apartment projects under ₹1.5 Cr ticket size. The 25-meter pool length is rare in this price segment, where 18-meter “lap pools” are the more common offering.
The Kids and Family category is intentionally over-indexed in Aqualily to reflect the township’s family-resident demographic, with separate facilities for under-5s (soft-play toddler zone), 5-12 year olds (themed outdoor play and skating rink) and pre-teens (library and indoor activity zone). The 3,500 sqft outdoor play area uses imported European-spec rubber-cushion flooring and has been designed to absorb up to 1.5 meter falls without injury, exceeding the standard EN 1177 safety norm. The library is staffed three afternoons per week with a kids reading-hour facilitator who runs sessions for the resident community.
The EV charging infrastructure of 42 stations at 7.4 kW each is sized for approximately 4% concurrent vehicle charging, which is sufficient for a projected 18% EV penetration by 2030 based on FAME-II adoption forecasts for the Chengalpattu cluster. The grid is wired to handle scale-up to 84 stations without additional transformer upgrades, which our team believes is one of the most forward-planned EV provisions in any Chennai project we have audited. Solar panels generating 85 kW cover approximately 38% of common area electricity load, reducing the all-residents CAM bill by an estimated ₹5.50 per sqft per year compared to grid-only powered comparable projects.

How far is Mahindra Aqualily from the metro, railway station, and airport?
Mahindra Aqualily is located 5 km from Chengalpattu Junction railway station via the Mahindra World City SEZ access road, with 142 daily train services connecting Chengalpattu to Chennai Central in a 60-minute average journey time. The nearest metro station today is Chennai Airport Metro at 32 km, but the Chennai Metro Phase 2 corridor will bring Kilambakkam Metro Station within 12 km of the project by its planned 2028 commissioning. Our team’s commute audit shows that during off-peak hours, residents reach T Nagar in 70 minutes by car or 75 minutes by combined Mahindra World City shuttle plus Chengalpattu train.
NH-45 (GST Road) provides direct highway connectivity, with the Mahindra World City entrance located 1.2 km from the highway interchange and 28 km from the southern terminus of Chennai’s outer ring road. Tambaram, the largest secondary city center in South Chennai, is 25 km away via the highway, with peak-hour travel times of 50-65 minutes. Our analysts note that the upcoming Chengalpattu Bypass extension scheduled for completion in late 2027 is expected to reduce the Tambaram commute by approximately 18 minutes through congestion bypass.
The nearest employment hub is Mahindra World City SEZ itself, with 65 corporate occupants employing approximately 38,000 people as of FY26, located within walking distance for Phase 1 and Phase 2 residents. The next major employment cluster is OMR (Old Mahabalipuram Road) at 30 km from Aqualily, hosting an estimated 350,000 IT/ITES employees across companies including Infosys, Cognizant, Wipro, TCS and HCL. Chennai International Airport at MGR Chennai is 35 km away, with peak-hour driving time of 70-85 minutes and off-peak time of 50-60 minutes.
The 2028 metro commissioning at Kilambakkam, combined with the parallel Chennai Suburban Rail expansion to Chengalpattu (planned 2029-2030), will reposition Aqualily from a peripheral township to an integrated metro-rail-served residential community within a 3-4 year window. Our team’s view is that the connectivity transition between 2027 and 2030 is the single most important price-and-rental-yield catalyst for buyers entering the project at the current ₹7,200 per sqft pricing.
Why Choose This Project
The Mahindra Aqualily price positioning benefits directly from the Mahindra World City micro-market, which is currently transacting at ₹7,200–7,500 per sqft for new RERA-registered developments. This places Mahindra Aqualily in the mid-range of the South Chennai pricing curve, compared to ₹8,800 per sqft in OMR Sholinganallur, ₹9,800 per sqft in ECR Akkarai, ₹8,200 per sqft in Tambaram, and ₹6,800 per sqft in Singaperumal Koil. Despite this balanced pricing, Mahindra Aqualily amenities—driven by its integrated township ecosystem—offer a clear advantage over lower-cost peripheral markets, a point consistently highlighted in multiple Mahindra Aqualily reviews.
From an investment perspective, our micro-market analysis ranks Mahindra World City among the top-performing corridors, placing it #4 out of 12 South Chennai sub-markets for total return potential between 2026 and 2030. This outlook positively reinforces long-term Mahindra Aqualily price appreciation potential.
Over the past five years (2018–2025), the area has delivered an average capital appreciation of 8.5% CAGR, with a strong 11.2% growth recorded between 2024–2025 due to upcoming infrastructure developments like the Chennai Metro Phase 2. This performance surpasses key competing corridors such as OMR (7.8%), ECR (8.1%), and Tambaram (6.4%), further strengthening the investment case for Mahindra Aqualily. Many Mahindra Aqualily reviews attribute this consistent growth to the township’s built-in employment ecosystem and long-term planning.
When it comes to rental performance, Mahindra Aqualily rent yields currently range between 3.4% and 3.6% gross, outperforming OMR (2.7–3.0%) and ECR (2.5–2.8%). While nearby locations like Singaperumal Koil show slightly higher percentage yields, the absolute rental values remain lower, making Mahindra Aqualily rent more attractive in terms of long-term income generation. For investors using financing, the EMI coverage ratio at Mahindra Aqualily stands at approximately 56%, significantly higher than the 38–44% range observed in OMR and ECR markets.
The tenant profile is another strong factor driving Mahindra Aqualily rent demand. Around 65% of renters are corporate professionals working within the Mahindra World City SEZ, followed by 22% mid-level transferees and 13% end-users seeking quality living environments. This tenant mix results in low vacancy rates (3–5% vs Chennai’s 9–12% average), higher rental stability, and consistent escalation—key factors often mentioned in Mahindra Aqualily reviews.
Additionally, the presence of well-developed social infrastructure enhances both livability and rental demand. Residents benefit from access to institutions like Mahindra World School, Apollo Specialty Hospital Chengalpattu, and multiple CBSE/ICSE schools within an 8 km radius. These ecosystem advantages significantly elevate the overall Mahindra Aqualily amenities experience, making it a preferred choice for both tenants and homeowners.
For NRI and HNI buyers seeking premium configurations, our team also recommends comparing against Mahindra Luminare Tower B in Gurgaon for portfolio diversification across South and North India markets. NxtFootstep advisory services include site-walk facilitation, RERA documentation review, home loan negotiation with three lenders simultaneously, and post-possession handover inspection at no additional cost to the buyer. For investors evaluating multiple Chennai options in parallel, our advisory team can build a side-by-side spreadsheet comparing yield, capital appreciation forecast and exit liquidity across 4-6 shortlisted projects.
Why Choose This Location
The Mahindra World City micro-market is currently transacting at ₹7,200-7,500 per sqft for new RERA-registered apartments, which compares to ₹8,800 per sqft in OMR Sholinganallur, ₹9,800 per sqft in ECR Akkarai, ₹8,200 per sqft in Tambaram and ₹6,800 per sqft in Singaperumal Koil. The Mahindra World City pricing therefore sits in the middle of the South Chennai cost curve while delivering integrated township amenities that the cheaper peripheral locations cannot match. Our team’s micro-market ranking places Mahindra World City as #4 of 12 South Chennai sub-markets for total return potential over the 2026-2030 period.
For investors comparing micro-markets through our internal scoring framework, Mahindra World City scores 8.4/10 on the NxtFootstep micro-market index, ranking #4 of 12 South Chennai sub-markets after OMR Navalur (8.7), ECR Sholinganallur (8.6) and Tambaram East (8.5). The differentiation point is that Mahindra World City delivers comparable scores at a 18-25% lower entry price, making it our team’s preferred sub-market for buyers prioritizing total return per rupee invested. For broader Chennai location research, our team also recommends our published 2026 Chennai location guide covering all 12 sub-markets.
The investment thesis summary is that Mahindra Aqualily offers a rare combination of low entry price, high rental yield, captive tenant economics, mature social infrastructure and a near-term metro multiplier – a confluence of factors that is not currently available in any other Chennai sub-market under the ₹1.2 Cr ticket size. Our team’s recommendation is that buyers with a 5-7 year holding horizon and rental-yield-tilted portfolios should rank Aqualily in their top three South Chennai shortlist, while pure capital-appreciation-tilted buyers may also consider OMR Navalur as a paired alternative.